What is recorded here
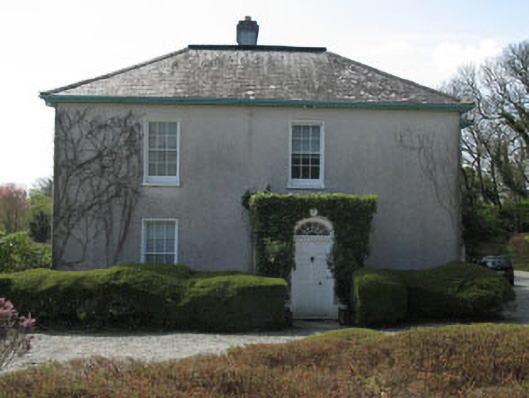
Detached two-bay two-storey over basement former rectory, built c.1810, having four-bay side elevations, flat roofed porch addition to entrance (north) and five-bay two-storey wing addition to south. Now in use as private house. Hipped slate, asphalt and copper alloy roofs with rendered chimneystack, timber eaves course and cast-iron and uPVC rainwater goods. Roughcast and smooth rendered walls having plinth, with platband and concrete moulding to porch. Square-headed and round-headed openings with six-over-six timber sliding sash and fixed pane windows with concrete sills, raised rendered surrounds and internal shutters. Round-headed door opening with timber panelled door having fluted panels, spoked fanlight and raised rendered surround. Located in extensive landscaped grounds with dry stone boundary walls. Entrance comprising roughcast rendered walls, cut block sandstone piers, capstones and wrought-iron gates.
Set on an elevated site overlooking the sea, this former rectory is a notable addition to the local architectural heritage. It is curious for its deceptively small scale entrance front, which hides a surprisingly substantial house. The asymmetrical entrance is also unusual, as typically rectories and other middle sized houses of this date would adhere to the classical rules of regular proportion.
From the Buildings of Ireland (National Inventory of Architectural Heritage) record 20915103
This does not grant access. Most recorded buildings are privately owned; view them only from public ground unless the owner allows entry.
Places near here
Photo credits
- National Inventory of Architectural Heritage
- Gordon Hatton, Geograph · CC BY-SA 2.0
- Superbass, Wikimedia Commons · CC BY-SA 4.0
- Kondephy, Wikimedia Commons · CC BY-SA 4.0
- MrCorman, Wikimedia Commons · CC BY-SA 4.0
- onview, Wikimedia Commons · CC BY-SA 3.0
- Christian Pirkl, Wikimedia Commons · CC BY-SA 3.0 at
- Mike Searle, Wikimedia Commons · CC BY-SA 2.0
 gate lodge72 ydGleann BearcháinWood · 104 ydPlacenames & Their Amazing StoriesHeritage attraction · 229 yd
 Castlehaven StrandBeach / strand · 296 ydCastlehaven CastleCastle · 316 yd
 IndicatedFairy fort / stone ringfort · 1110 yd
 Cnoc DromaArchaeological place · 1114 yd
 Sandy CoveBeach / strand · 1148 yd
 Drishane HouseCountry house · 1371 yd
 Battle of CastlehavenNaval battle · 1372 yd
 Sycamore1.1 mi
 Castle TownshendCastle · 1.2 mi
More historic places in County Cork · All of County Cork
What do you know about this place?