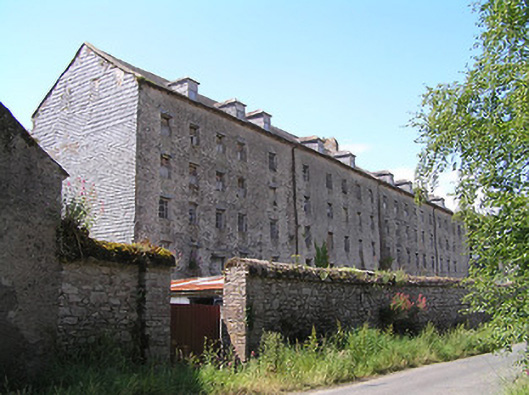
What is recorded here
From the Buildings of Ireland (National Inventory of Architectural Heritage) record 22208711
This does not grant access. Most recorded buildings are privately owned; view them only from public ground unless the owner allows entry.
Places near here
 Castlegrace HouseMill manager's house · 35 yd
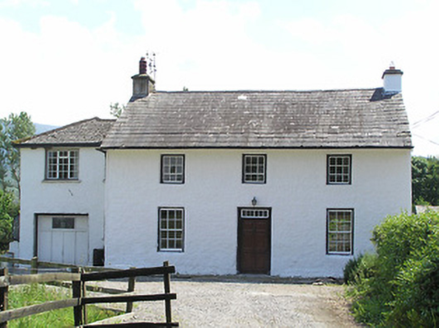 Castlegrace CottageHouse · 47 yd
 Castle Grace (in ruins)Castle, Anglo-Norman masonry castle · 225 yd
 The VeeViewpoint · 1.6 mi
 KnocknaloughaMountain / peak · 2.8 mi
 KnockshanahullionMountain / peak · 3.1 mi
_-_geograph.org.uk_-_1393369.jpg/250px-Castles_of_Munster_-_Ardfinnan,_Tipperary_(2)_-_geograph.org.uk_-_1393369.jpg "Photo: Mike Searle, Wikimedia Commons · CC BY-SA 2.0") Ardfinnan CastleCastle · 3.7 mi
Ardfinnan CastleCastle · 3.7 mi Sweet Chestnut3.8 mi
 Liam Lynch MonumentMonument · 4.5 mi
 Pedunculate Oak4.8 mi
 Mitchelstown CaveCave · 6.7 mi
 Ballysaggartmore TowersHeritage attraction · 8.9 mi
Pictures: National Inventory of Architectural Heritage; Mike Searle, Geograph · CC BY-SA 2.0; Hywel Williams, Geograph · CC BY-SA 2.0; Colin Park, Geograph · CC BY-SA 2.0; Mike Searle, Wikimedia Commons · CC BY-SA 2.0; Miguel Angel Masegosa Martínez, Wikimedia Commons · CC BY 2.0; Alexander Redfern, Wikimedia Commons · CC BY-SA 4.0; Algirdas at Lithuanian Wikipedia, Wikimedia Commons · Public domain; Martin Richard Phelan, Wikimedia Commons · CC BY-SA 2.0; Photo-raven, Wikimedia Commons · CC BY-SA 4.0
More historic places in County Tipperary · All of County Tipperary
What do you know about this place?