What is recorded here
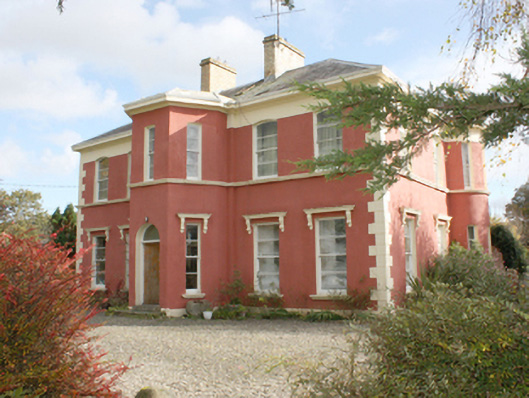
Detached five-bay two-storey house, built c. 1880, with two-storey canted entrance bay to centre of front façade and two-storey bowed bay to south. Hipped slate roof with paired yellow brick chimneystacks with coping to centre of roof, and replacement rainwater goods. Roughcast rendered walls with deep smooth rendered eaves course, articulated block-and-start quoins and plinth course. Square-headed window openings to canted bay, bow window and ground floor, with two-over-two horned timber sashes with moulded stone sills with stone and replacement timber cyma recta cornice over console brackets. Segmental arch-headed window openings to first floor with two-over-two horned timber sashes and moulded stone sill course. Round-headed door opening with replacement timber panel door and glazed overlight. Outbuildings, built c. 1850, to rear with hipped slate roofs, rubble stone walls with red brick block-and-start quoins; square-headed window openings with red brick block-and-start surrounds; square and round-headed door openings with red brick block-and-start surrounds and voussoirs and battened timber doors. Set within own grounds.
A fine late nineteenth century house which has retained its architectural integrity and detailing. It is built on the site of an earlier house shown on the Ordnance Survey first edition six-inch map of c. 1837. Its character is enhanced by the survival of a good range of farm outbuildings.
From the Buildings of Ireland (National Inventory of Architectural Heritage) record 40904718
This does not grant access. Most recorded buildings are privately owned; view them only from public ground unless the owner allows entry.
Places near here
 Bridgetown HouseHouse · 435 yd
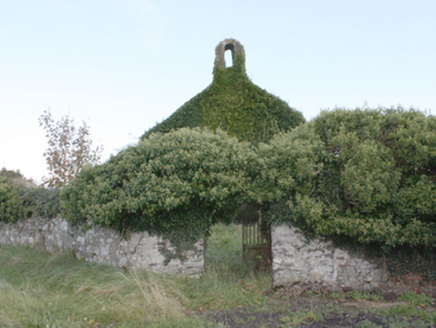 Castlecooly Church of Ireland ChurchChurch/chapel · 458 yd
 Burt CastleCastle, tower house · 1.3 mi
 Grianán of AileachHeritage attraction · 1.6 mi
 Greenan MountainMountain / peak · 1.6 mi
 Grianán of AileachFairy fort / stone ringfort · 1.6 mi
 Grianán of Aileach Outer HillfortHillfort · 1.6 mi
 Old CastleCastle, tower house · 2.2 mi
 Inch Castle Promontory FortPromontory fort, coastal · 2.2 mi
 InchIsland · 3.3 mi
 Cashel HillMountain / peak · 4.0 mi
 Rathmullan Wood Nature ReserveNature reserve · 6.0 mi
Pictures: National Inventory of Architectural Heritage; Kenneth Allen, Wikimedia Commons · CC BY-SA 2.0; N Chadwick, Geograph · CC BY-SA 2.0; Kenneth Allen, Geograph · CC BY-SA 2.0; Wikimedia Commons contributor · Public domain; Ddoherty958, Wikimedia Commons · CC BY-SA 4.0; Oliver Dixon, Wikimedia Commons · CC BY-SA 2.0; Alistair Cunningham, Wikimedia Commons · CC BY 3.0; Pampuco, Wikimedia Commons · CC BY-SA 4.0
More historic places in County Donegal · All of County Donegal
What do you know about this place?