What is recorded here
Castlecarra rose on a walled promontory in County Mayo when de Staunton built it between 1238 and 1300, holding the place until the end of the 16th century. Its three-storey tower still stands inside a later fortified bawn, with a rounded corner turret and steep batter marking the layers of fear and pride that shaped it. The straight stairs, vaulted rooms and small guard chamber suggest people lived tightly, watched the water and trusted stone more than kindness.
Built between 1238 and 1300 by de Staunton and held by them until end of 16th century. Built on a walled promontory (MA100-082005-); a three storey tower (int. dims. 8.2m N-S; 12.3m E-W), standing in a later strongly fortified bawn (MA100-082006-) with batter and with one rounded corner turret. Much of the building displays later additions of 15th century date, architecturally similar to tower house features. A steep base batter is not knitted into the walling. Entrance to ground floor on S via small porch feature; small guardroom inside to E; main chamber is divided into two vaulted rooms by later E-W running wall which runs into window embrasure in E wall. Straight stairs rises towards E wall and turns W to run along dividing wall ending in centre of 1st floor. 1st-floor now concrete platform (after OPW conservation work), is well lit by large windows in N, S and W walls. Narrow doorway in E wall leads to small extension containing garderobe and mural stairs leading to 2nd-floor. 2nd-floor contains mural stairs on N, E and W walls; N stairs lead to remains of wall-walk. Bawn (MA100-082006-), with much later rectangular building (MA100-082007-) in SW encloses castle; may have contained an opening in the N. To N is promontory wall containing gate tower (MA100-082004-), which may be contemporary with earliest phases of castle construction. This is a National Monument in State care (No. 222).
The above description has been derived from D. Lavelle (compiler), An Archaeological Survey of Ballinrobe and District including Lough Mask and Lough Carra. Lough Mask and Lough Carra Tourist Development Association (1994), No. 702.
Date of upload: 4 February 2013
Built between 1238 and 1300 by the de Staunton family, who held it until the end of the 16th century. Castlecarra is important as a well-preserved example of a medieval tower house on a walled promontory, reflecting the defensive architecture and landholding patterns of Anglo-Norman settlers in Ireland.
The monument record does not grant public access. Check the route and ask the landowner before entering private land.
- What survives
- Recorded monument
Places near here
 Castle CarraCastle · 2 yd
 Castlepark WoodWood · 95 yd
 Wall of CastleBawn · 98 yd
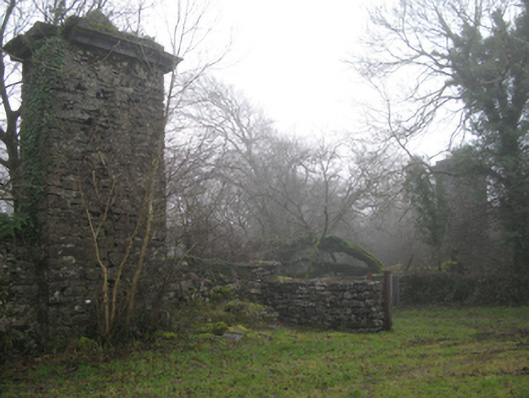 Castlecarragates/railings/walls · 153 yd
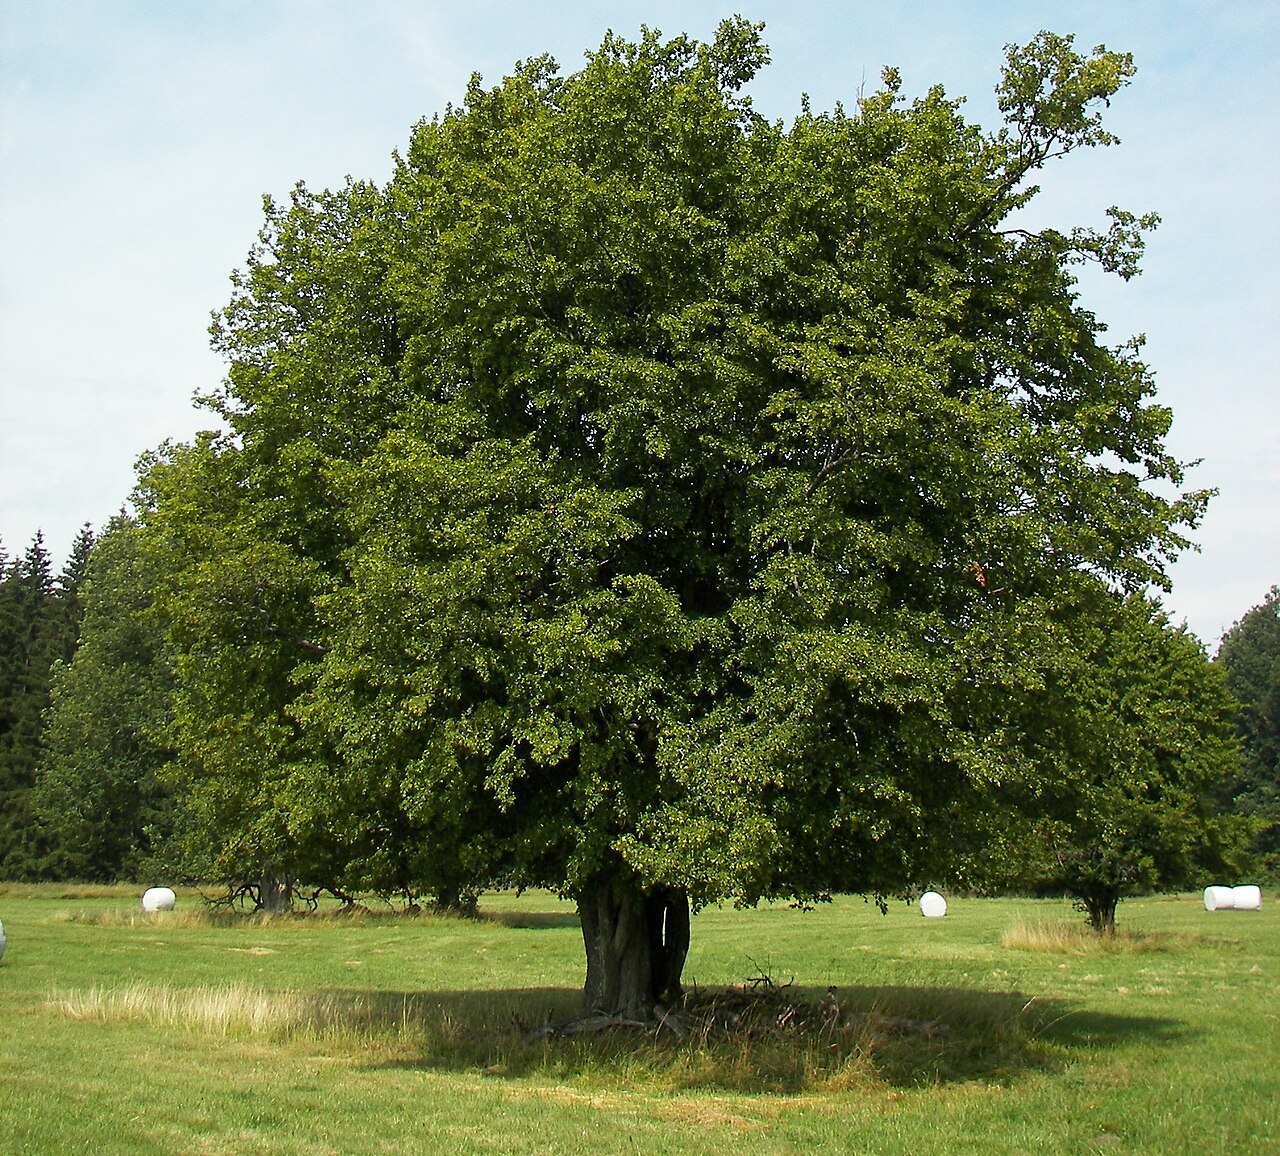 European hornbeamEuropean hornbeam · 164 yd
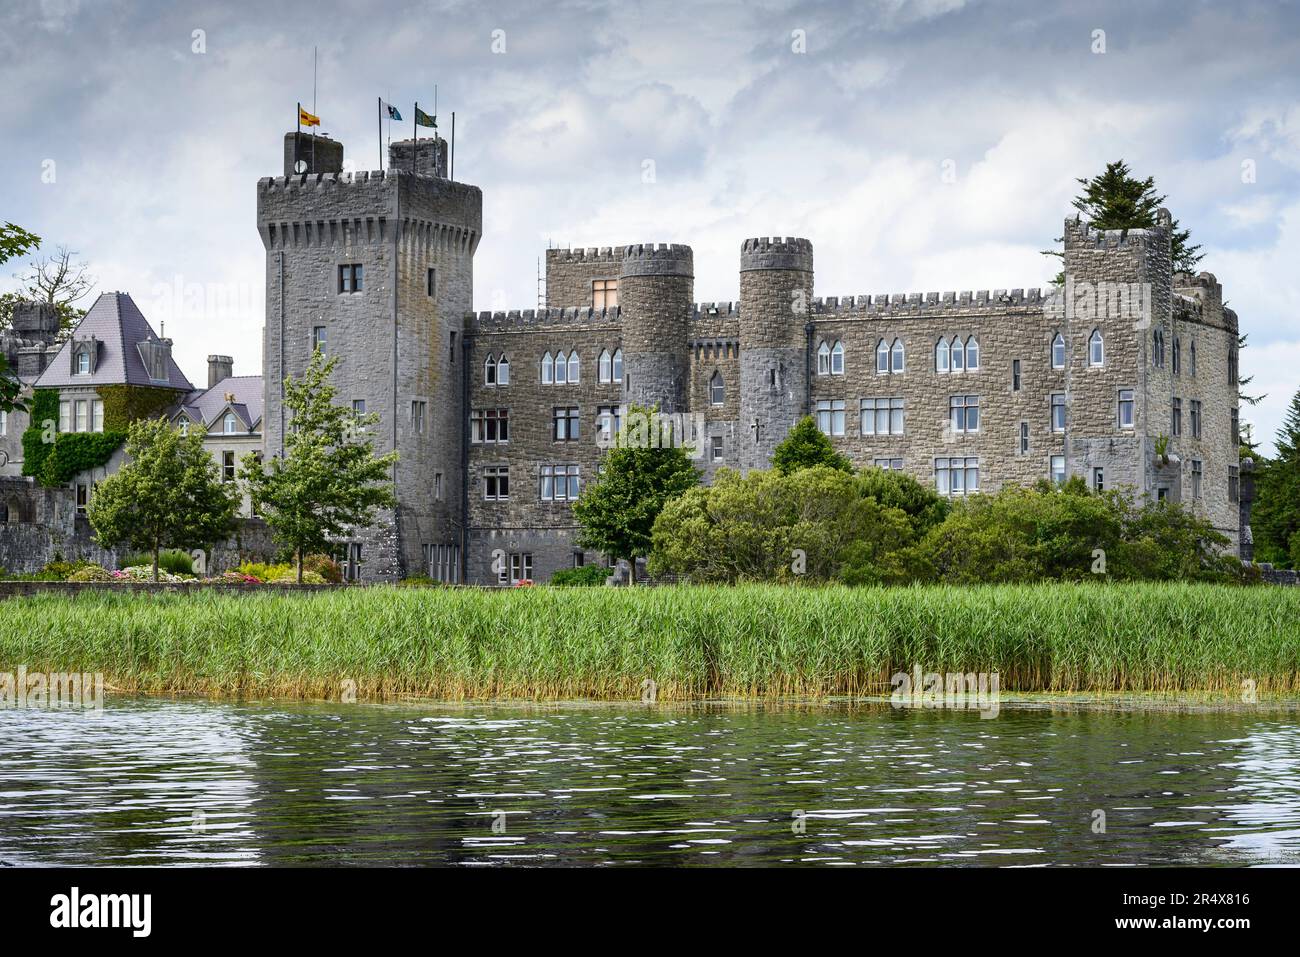 IndicatedFairy fort / earthen ringfort · 820 yd
 Deer IslandIslet · 901 yd
 BonnimilishIslet · 1072 yd
 Church in ruinsChurch · 1286 yd
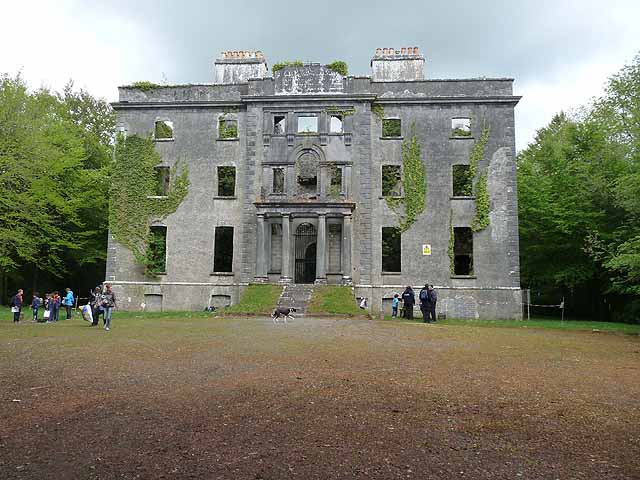 Moore Hall Forest TrailWalking route · 1.3 mi
 Enclosure in Muckloon OR MoorehallEnclosure · 1.4 mi
 Kiltoom PointHeadland · 1.6 mi