What is recorded here
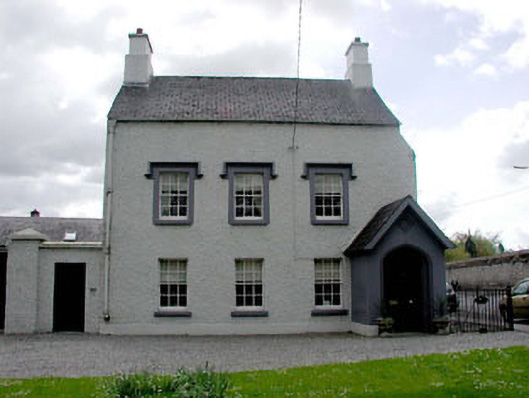
Detached three-bay two-storey house, c.1725, probably originally five-bay two-storey retaining early fenestration. Renovated, c.1810, with single-bay single-storey gabled projecting porch added to ground floor. Truncated, pre-1783. Gable-ended roof with slate (gabled to porch). Clay ridge tiles. Rendered chimney stacks. Timber bargeboards to porch. Cast-iron rainwater goods. Roughcast walls. Unpainted. Rendered walls to porch. Painted. Square-headed window openings. Stone sills. Rendered surrounds to first floor with hood mouldings over. Early 6/6 timber sash windows. Pointed-arch door opening. Moulded rendered reveals. Timber panelled door. Set back from road in own grounds perpendicular to road with side (west) elevation fronting on to road. Section of iron railings to boundary. Detached four-bay single-storey outbuilding with attic, c.1725, to south-east. Renovated, c.1980. Gable-ended roof with slate. Clay ridge tiles. Rendered chimney stacks. Cut-stone coping to gables. Square rooflights, c.1980. Cast-iron rainwater goods. Roughcast walls. Unpainted. Openings not visible.
Castle View House is an attractive modest-scale dwelling of considerable age that retains most of its original character – originally part of a larger composition, as evidenced by the irregular termination of the building to the side (west) elevation that incorporates a buttress-style feature, the house was truncated, pre-1873, to accommodate the widening of Parson Street. The house retains many important early or original features and materials, including multi-pane timber sash fenestration and a slate roof with cast-iron rainwater goods. Set perpendicular to the road, the house is an attractive feature on the streetscape of Parson Street and is complemented by an extensive outbuilding of similar appearance and detailing to south-east.
This does not grant access. Most recorded buildings are privately owned; view them only from public ground unless the owner allows entry.
Places near here
 Saint Mary's Church (Laraghbryan)church/chapel · 47 yd
 Buckley HouseOfficially recorded historic building · 87 yd
 European YewEuropean Yew · 104 yd
 CastleCastle, Anglo-Norman masonry castle · 104 yd
 The Sun ClockHeritage attraction · 116 yd
 Maynooth CastleHeritage attraction · 125 yd
 Tree of HeavenTree of Heaven · 138 yd
 Nicolao CallanMemorial · 152 yd
 Memorial to 1916 Volunteers from MaynoothMemorial · 257 yd
 Enclosure in MaynoothEnclosure · 767 yd
 Ecclesiastical enclosure in Laraghbryan EastEcclesiastical enclosure · 1329 yd
 Moygaddy CastleCastle, tower house · 1.1 mi
Other information
Photo: National Inventory of Architectural Heritage · Website use allowed for educational or private purposes with source credit