
What is recorded here
Gateway, extant 1839, on a symmetrical plan comprising pair of drag edged limestone ashlar panelled piers on "Cyma Recta"- or "Cyma Reversa"-detailed cushion courses on plinths having cornices on garland-detailed friezes below blind shield-detailed capping with vine leaf-detailed cast-iron "bird cage" inner piers supporting cast-iron double gates. Road fronted at entrance to grounds of Castle Morres.
A gateway erected to a pattern book design published (1818) by John Buonarotti Papworth (1775-1847) of London forming part of a self-contained group alongside an adjacent gate lodge (see 12403116) with the resulting ensemble making a pleasing visual statement in a sylvan street scene at the entrance on to the grounds of the Castle Morres estate.
This does not grant access. Most recorded buildings are privately owned; view them only from public ground unless the owner allows entry.
Places near here
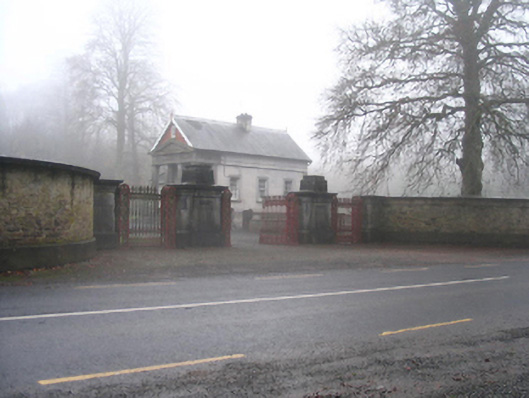 Castle Morresgate lodge · 25 yd
 St. Brandons WellHoly well · 715 yd
 Ecclesiastical enclosure in AghavillerEcclesiastical enclosure · 878 yd
 Aghaviller Castle (in ruins)Castle, tower house · 950 yd
 unknownunknown · 967 yd
 Castlemorris Pheasant LoopWalking route · 1334 yd
 Castlemorris WoodForest · 1354 yd
 Castle (in Ruins)Castle, tower house · 1.1 mi
 Church (in Ruins), GraveyardChurch · 2.1 mi
 Carrickshock MemorialMonument · 2.2 mi
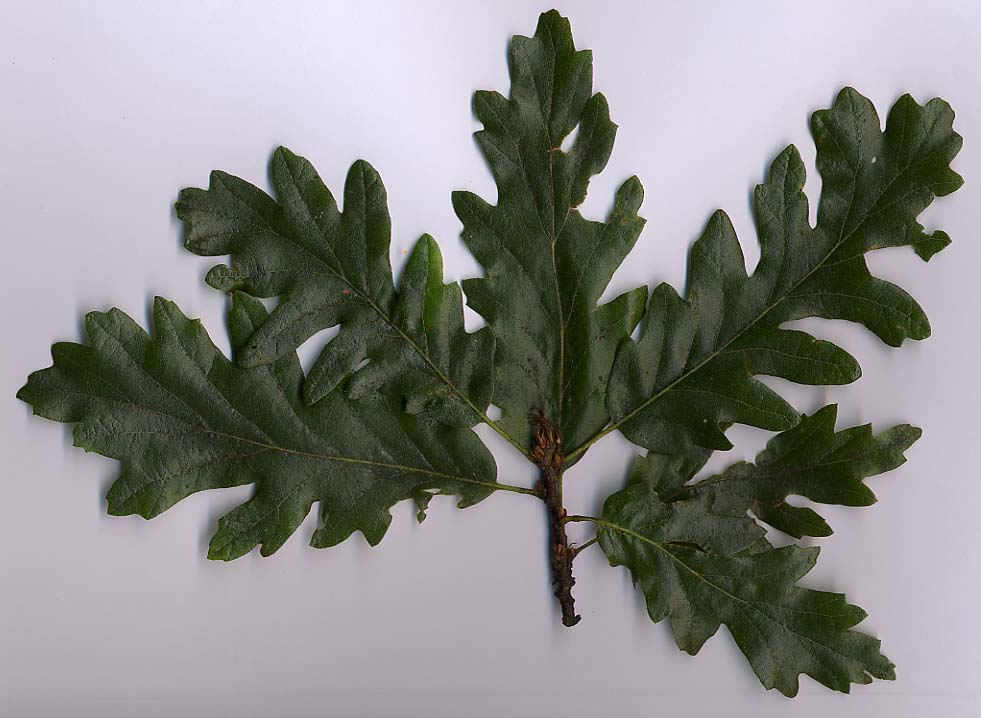 Turkey OakTurkey Oak · 3.6 mi
 Kells Augustinian PrioryHeritage attraction · 4.7 mi
Other information
Photo: National Inventory of Architectural Heritage · Website use allowed for educational or private purposes with source credit