What is recorded here
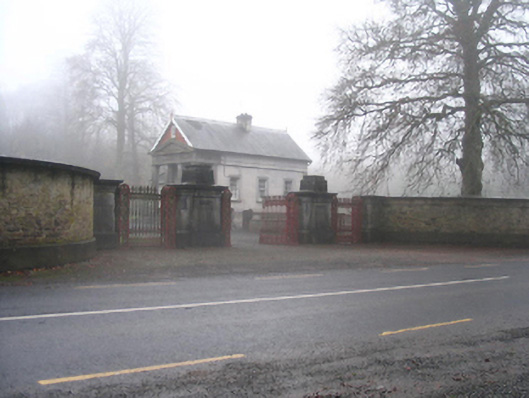
Detached single-bay (three-bay deep) single-storey over basement gate lodge with dormer attic, extant 1859, on a rectangular plan with (single-storey) prostyle tetrastyle pedimented portico to front (east) elevation. Reroofed, ----, producing present composition. Pitched (gable-fronted) slate roof with pressed iron ridge centred on rendered chimney stack having corbelled stepped stringcourse below capping supporting terracotta pots, decorative timber bargeboards to gables with timber finials to apexes, and cast-iron rainwater goods on cornice retaining cast-iron downpipes. Rendered, ruled and lined walls on cut-limestone chamfered cushion course on rendered, ruled and lined coursed rubble stone base with monolithic pilasters to corners (west) supporting cornice on blind frieze on entablature. Square-headed central door opening behind (single-storey) prostyle tetrastyle pedimented portico approached by flight of five cut-limestone steps with cut-limestone pillars having responsive pilasters supporting "Cyma Recta"- or "Cyma Reversa"-detailed pediment on blind frieze on entablature, and moulded surround framing glazed timber panelled door. Square-headed window openings with drag edged cut-limestone sills, and moulded surrounds framing six-over-six timber sash windows without horns. Set back from line of road at entrance to grounds of Castle Morres.
A gate lodge erected to a design attributed to William Robertson (1770-1850) of Kilkenny (DIA) not only surviving as an interesting relic of the Castle Morres estate following the sale (1924) and subsequent demolition (1978) of the eponymous country house, but also clearly illustrating the continued development or "improvement" of the estate by Major Harvey Randall Saville Pratt de Montmorency (1782-1859) with the architectural value of the composition confirmed by such attributes as the compact rectilinear plan form; the temple front demonstrating good quality workmanship in a deep grey limestone; and the pedimented roofline subsequently remodelled in an incongruous "picturesque" fashion. Having been well maintained, the elementary form and massing survive intact together with substantial quantities of the original fabric, both to the exterior and to the interior, thus upholding the character or integrity of a gate lodge forming part of a self-contained group alongside an adjacent gateway (see 12403124) with the resulting ensemble making a pleasing visual statement in a sylvan street scene.
This does not grant access. Most recorded buildings are privately owned; view them only from public ground unless the owner allows entry.
Places near here
 St. Brandons WellHoly well · 710 yd
 Ecclesiastical enclosure in AghavillerEcclesiastical enclosure · 875 yd
 Aghaviller Castle (in ruins)Castle, tower house · 945 yd
 unknownunknown · 964 yd
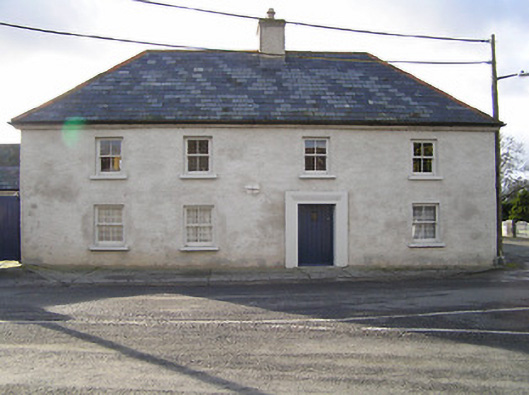 The Old Farmhousefarm house · 1117 yd
 Castlemorris Pheasant LoopWalking route · 1313 yd
 Castlemorris WoodForest · 1333 yd
 Castle (in Ruins)Castle, tower house · 1.1 mi
 Church (in Ruins), GraveyardChurch · 2.1 mi
 Carrickshock MemorialMonument · 2.2 mi
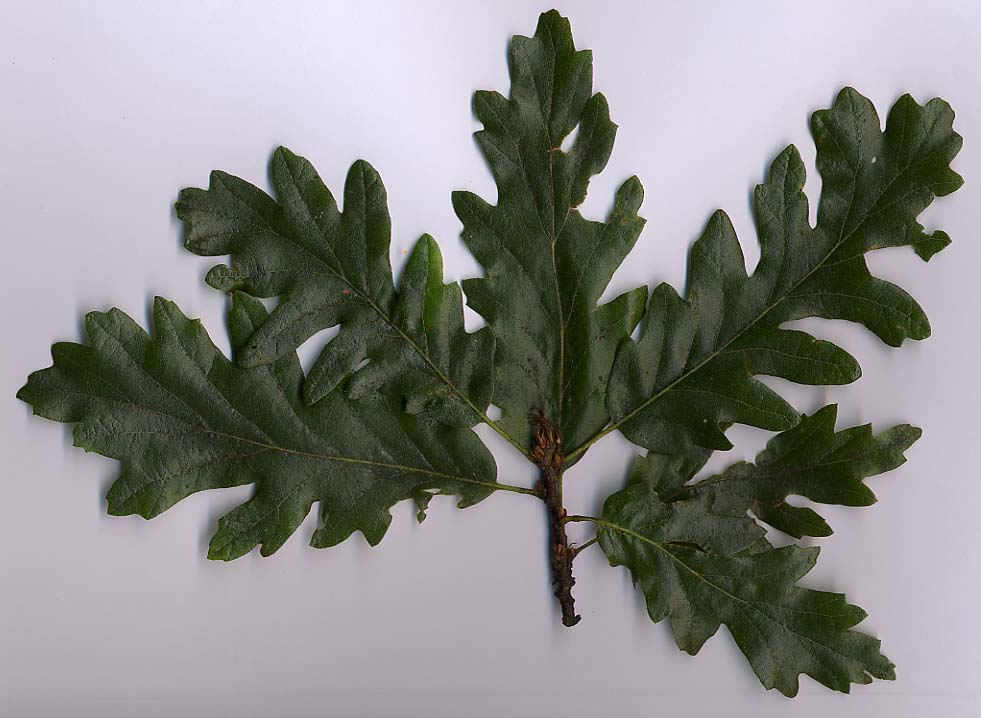 Turkey OakTurkey Oak · 3.6 mi
 Kells Augustinian PrioryHeritage attraction · 4.7 mi
Other information
Photo: National Inventory of Architectural Heritage · Website use allowed for educational or private purposes with source credit