What is recorded here
Three-storey late 18th/early 19th-century house. Front (SW) of 5 bays; central rectangular door ope obscured by modern porch; central Venetian window ope on 1st floor with modern frame. Steeply pitched hipped roof, slightly projecting eaves; two off-centre chimneys. Central 2-storey gabled addition to rear. According to Grove White (1905-25, vol. 2, 110), sill in drawing room window formerly gargoyle from castle with carved head; second carved stone (18in x 15in) with bird standing in Celtic spiral built into stair wall of farm building behind house. Tower house (14384) of the Fitzgeralds adjacent to farm buildings to ENE. Rectangular slab (0.8m x 0.6m) carved with the coat of arms of Fitzgeralds (ibid.) now built into roadside wall beside house, formerly over front door of house, but originally from adjacent tower house. Ornamental tower (14953) short distance to SE.
The above description is derived from the published 'Archaeological Inventory of County Cork. Volume 4: North Cork' (Dublin: Stationery Office, 2000). In certain instances the entries have been revised and updated in the light of recent research.
Date of upload/revision: 14 January 2009
The monument record does not grant public access. Check the route and ask the landowner before entering private land.
- What survives
- Recorded monument
Places near here
 Castle LisheenCastle · 24 yd
 Enclosure in Curra (orrery and Kilmore By.)Enclosure · 1164 yd
 Urn burial in BallaghareaUrn burial · 1345 yd
 Fortwilliamcountry house · 1403 yd
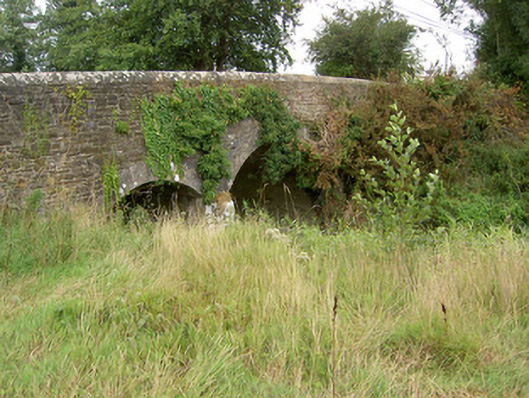 Kilbeg Bridgebridge · 1.3 mi
 National Co-op MuseumMuseum · 1.6 mi
 Castle (in Ruins)Castle, Anglo-Norman masonry castle · 1.7 mi
 ToberacappeenSpring · 2.5 mi
 ToberhoranSpring · 4.6 mi
 Battle of LiscarrollMajor battlefield · 5.4 mi
 Mullaghareirk - Banane LoopWalking route · 7.3 mi
 Stanner's Glen, Priory WoodWood · 7.5 mi