
What is recorded here
Ballycahane Castle described in 1840 as following; 'This building is a complete ruin. There was a part of it pulled down in 1838, and a stone found on which was inscribed 1149. The walls, where standing, are 4 feet [1.2m] thick' (OSNB, 219). The castle ruins were described in the Ordnance Survey letters as measuring 'twenty seven feet [8m] by eighteen feet [5.5m]. It was three stories high. The floor next over the ground one is arched beneath. A square tower on the north west corner rises to a height of twelve feet above the side wall, which is forty feet high. The walls are four feet [1.2m] thick' (OSL 110). The adjoining Ballycahane House was described in 1840 as 'the residence of the Revd. E. Connery; a plain house situated near the castle ruins. it is two stories high, is slated and underwent repairs about 1838' (ibid. 218).
Westropp (1906-7, 152) recorded the following details on Ballycahane; ‘1281 Henry de Berkeley (Mem. R. Exch.). 1295 Pardon at instance of H. Berkeley to Edm. de Berkley for death of T. f. Ralph (Justic. R. Cal., p. 70). 1321 Suit of Anastas, widow of H. de Berkeley, and Roger, her son, as to dower on same and Dromassill (Ib., 133, m. 8). 1336 H. Berkeley held it. The family continued in possession. Their ancestors held it from And. Le Yngles. Brian duff or Barnaby O'Brien had ravaged their land (Inq. Exch., 28). Among the mayors and sheriffs of Limerick we find several members of this family. 1378 Thomas Barkly was bailiff. 1402 Laurence Barkly was mayor of Limerick. 1524 The Earl of Kildare gave Edm. Byrkley a bay horse (App. 9 Rep., p. 285). 1578 Henry Brickelie died seised of Balleichan, Dromassell, &c. ; his widow, Elizabeth Brickelie, alias Bonfield, and their son Edmund are named (Inq. Exch., 4). 1589 Edm. "Bricklea" died, seised of the C. of Ballykahan, Cnockdro massell, and Corbutt; his son Henry, aged 21 (Inq. Exch., 22, 281). 1620 Henry Barkly was chosen mayor and deposed the same day. 1655 Held by Fra. Barkly, sold to Geo. Peacock (B.D., pp. 55, 56 ; C.S. xxxii., p. 7 ; D.S.B., 22-26). 1667 Ballycahan N. confirmed to latter (Act Sett.). Lenihan, giving no authority, says that the C. was built by an O'Grady in 1400 (p. 59). Fabric - It lies to the west of the church [LI022-076001-]; is 40 feet [12m] high, with walls 4 feet [1.2m] thick, and had three stories, the lowest, vaulted, 27 feet [8m] by 18 feet [5.5m]. At the north-west angle is a turret 52 feet [15.8m] high (O.S.L., 8, p. 237)'. Castle classified by Donnelly (1999, 28, 37) as a Type 2 tower house which are castles that have 'turrets or side-towers incorporated into their floor plans' (Donnelly 1999, 22). Ballycahane Castle described by Salter (2004, 63) as follows; 'This 12m high tower measuring 10.2m by 7.6m has a projection at the north end of the west wall and turret projecting from the west end of the south wall. The first and third of four storeys are vaulted and there are remains of a large east window at second storey level, but the interior is now inaccessible. A gable and wallwalk survive on the north end wall. The castle was a Berkell seat from 13th century until sold in 1655 to George Peacock'.
Compiled and revised by: Caimin O'Brien
Date of revised upload: 19 November 2020
Ballycahane Upper Castle was built in the 12th century, as indicated by a stone inscription dated 1149, and is remembered for its early medieval origins and partial collapse in the 19th century. Its remains offer insight into early Irish castle architecture and Norman influence in the region.
The monument record does not grant public access. Check the route and ask the landowner before entering private land.
- What survives
- Recorded monument
Places near here
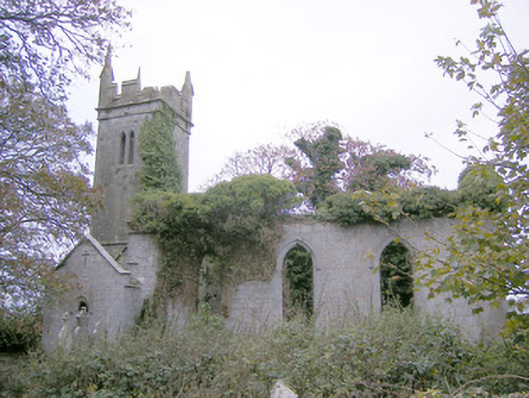 Ballycahane Churchchurch/chapel · 223 yd
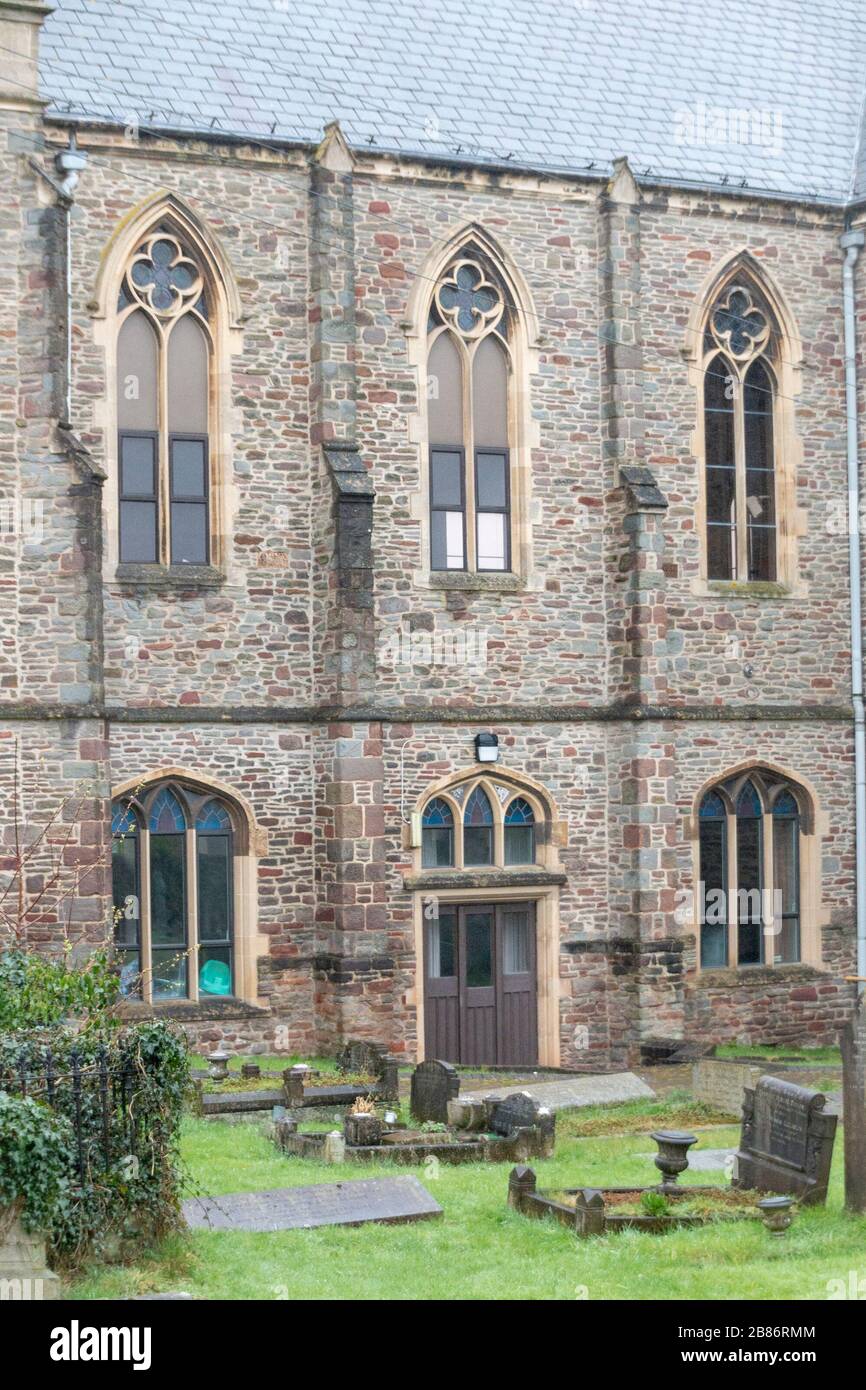 Grave YardGraveyard · 226 yd
 Maryville Housecountry house · 1062 yd
 OutlinedEnclosure · 1095 yd
 European ashEuropean ash · 1649 yd
 Ballinveala Castle (in ruins)Castle, tower house · 1.4 mi
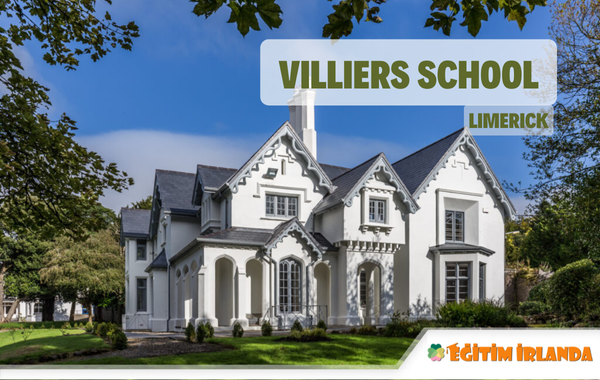 Villiers WellSpring · 1.8 mi
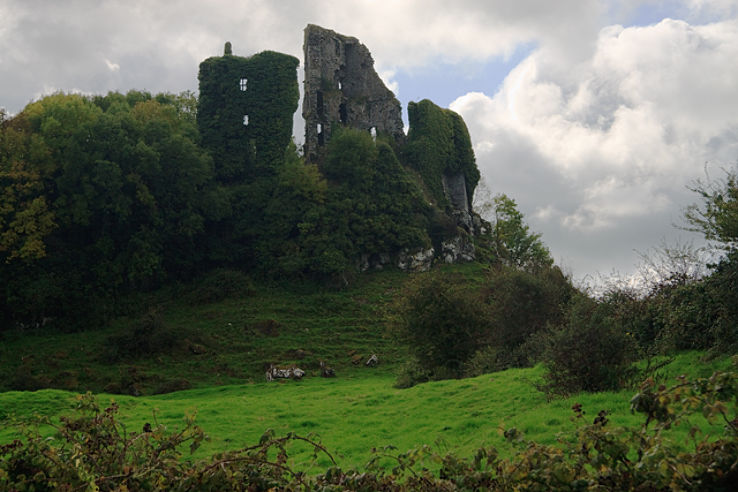 (Site of) Garryellen CastleCastle, unclassified · 2.2 mi
 Monasteranenagh AbbeyHeritage attraction · 2.4 mi
 Biodiversity in the Maigue CatchmentVisitor information · 3.0 mi
 Dysert AenghusaHeritage attraction · 3.8 mi
 Lebanon CedarLebanon Cedar · 4.7 mi
Other information
Photo: Credit not shown in the picture search · Rights wording not checked; contact us if this picture should be removed