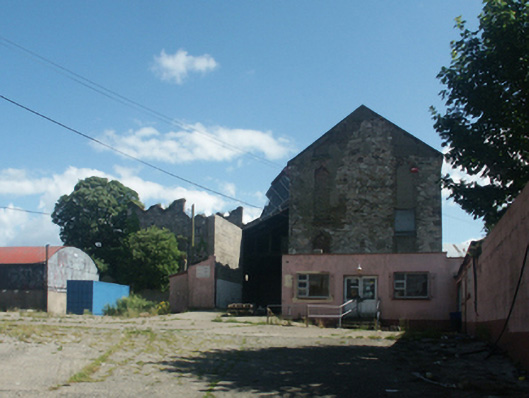
What is recorded here
Remains of detached three-bay three-storey house, extant 1840, on a rectangular plan; two-bay full-height side elevations. In ruins, 1917. Modified, ----, producing present composition to accommodate alternative use. Now disused. Replacement pitched fibre-cement slate roof with lichen-covered ridge tiles, concrete or rendered coping to gables, and no rainwater goods surviving on exposed timber rafters. Part creeper- or ivy-covered coursed rubble stone battered wall retaining sections of rendered surface finish with concealed rough hewn flush quoins to corners; roughcast surface finish to rear (west) elevation centred on cast-iron "Pattress" tie plates. Ogee-headed blind window openings to side elevations with cut-granite sills, and red brick block-and-start surrounds framing red brick Running bond or mass concrete infill. Set in unkempt grounds.
The remains of a house occupied by the Taylor family including Charles Taylor (d. 1896), 'Solicitor late of The Castle Wexford' (Calendars of Wills and Administrations 1896, 421).
This does not grant access. Most recorded buildings are privately owned; view them only from public ground unless the owner allows entry.
Places near here
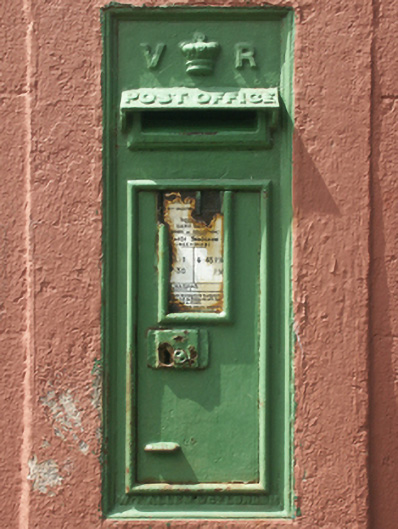 post boxpost box · 50 yd
 The Swanfountain · 81 yd
 Sack of Wexfordsiege · 92 yd
 Siege of Wexfordsiege · 96 yd
 Lock Out GateMemorial · 138 yd
 By Hook or By CrookMonument · 233 yd
 Structure in WexfordStructure · 284 yd
 Michael CollinsMemorial · 489 yd
 Three Sisters River CruisesHeritage attraction · 767 yd
 Site of CastleCastle, unclassified · 1.7 mi
 Castle (in ruinis)Castle, tower house · 2.1 mi
 Wexford Wildfowl ReserveHeritage attraction · 2.3 mi
Other information
Photo: National Inventory of Architectural Heritage · Website use allowed for educational or private purposes with source credit