
What is recorded here
Suppose the person minding Castle Ffrench, a gate lodge in CASTLE FFRENCH, was asked to watch for a delivery before dinner. Every sound would send them to look out, until the delivery finally arrived during the one minute they'd sat down to eat.
Detached two-bay single-storey former gate lodge, built c.1780, having single-storey extension under construction to east. Hipped natural slate roof with limestone dressed eaves course. Lined and ruled rendered façades with draughted and pecked projecting stone plinth, draughted and pecked stone edging band to end gables. Pointed-arch window openings with draughted and pecked stone surrounds, tooled limestone sills, multi-pane timber sliding sash windows. Pointed-arch timber entrance door with glazed panels to upper section having stained glass to apex panel, timber panels to lower section, and draughted and pecked stone surround. Set in yard with single-storey rendered outbuildings to south and single-storey house to south-west, random rubble boundary wall to road leading to entrance gates of Castle ffrench estate. Entrance gates at road comprises square-plan carved limestone piers having panelled faces and moulded square-plan caps, with wrought-ieon railings atop dressed plinths with cut-stone copings, with hemispherical wheelguards.
This gate lodge, in addition to the nearby gateway, marks the entrance to Castle ffrench and was once part of its demesne. Castle ffrench was built in 1779 by Charles ffrench, then Mayor of Galway. The simple form of the lodge is enlivened by well crafted stonework and the pointed timber sash windows. Though being extended currently the gate lodge retains much of its traditional character and is an attractive part of the architectural heritage of the area.
From the Buildings of Ireland (National Inventory of Architectural Heritage) record 30404708
This does not grant access. Most recorded buildings are privately owned; view them only from public ground unless the owner allows entry.
Places near here
 Castle ffrenchCastle, unclassified · 927 yd
_-_geograph.org.uk_-_4071504.jpg/250px-Castles_of_Connacht,_Castle_Ffrench,_Galway_(1)_-_geograph.org.uk_-_4071504.jpg "Photo: Mike Searle, Wikimedia Commons · CC BY-SA 2.0") Tower (in Ruins)Castle, tower house · 1106 yd
Tower (in Ruins)Castle, tower house · 1106 yd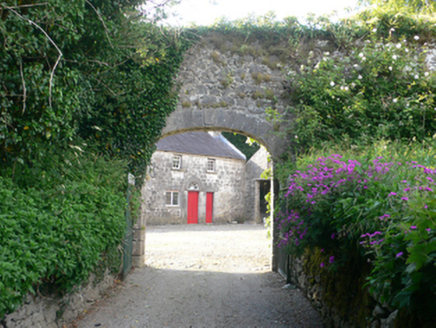 Castle FfrenchFarmyard complex · 1220 yd
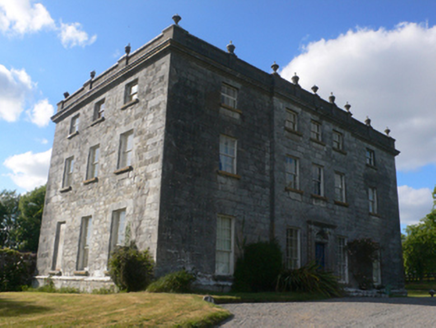 Castle FfrenchCountry house · 1239 yd
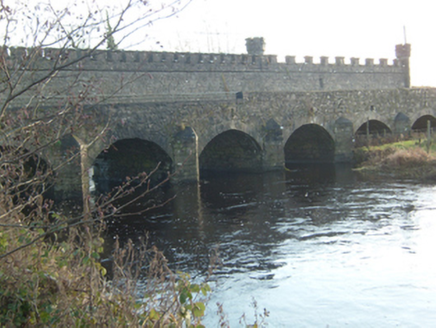 Ballinamore BridgeBridge · 2.4 mi
 Sweet Chestnut3.3 mi
 Sycamore3.6 miInch IslandIsland · 4.4 mi
 Kellys MonumentMonumental structure · 4.7 miBallinlass Eviction MemorialMemorial · 5.0 mi
 Kilconnell AbbeyHeritage attraction · 8.5 mi
 St. Marys CathedralCathedral · 20 mi
Pictures: Mike Searle, Geograph · CC BY-SA 2.0; Mike Searle, Wikimedia Commons · CC BY-SA 2.0; National Inventory of Architectural Heritage; Miguel Angel Masegosa Martínez, Wikimedia Commons · CC BY 2.0; Christian Pirkl, Wikimedia Commons · CC BY-SA 3.0 at; AmandaMcCrann, Wikimedia Commons · CC BY-SA 4.0; Andreas F. Borchert, Wikimedia Commons · CC BY-SA 4.0; ClintMalpaso, Wikimedia Commons · CC BY-SA 3.0
More historic places in County Galway · All of County Galway
What do you know about this place?