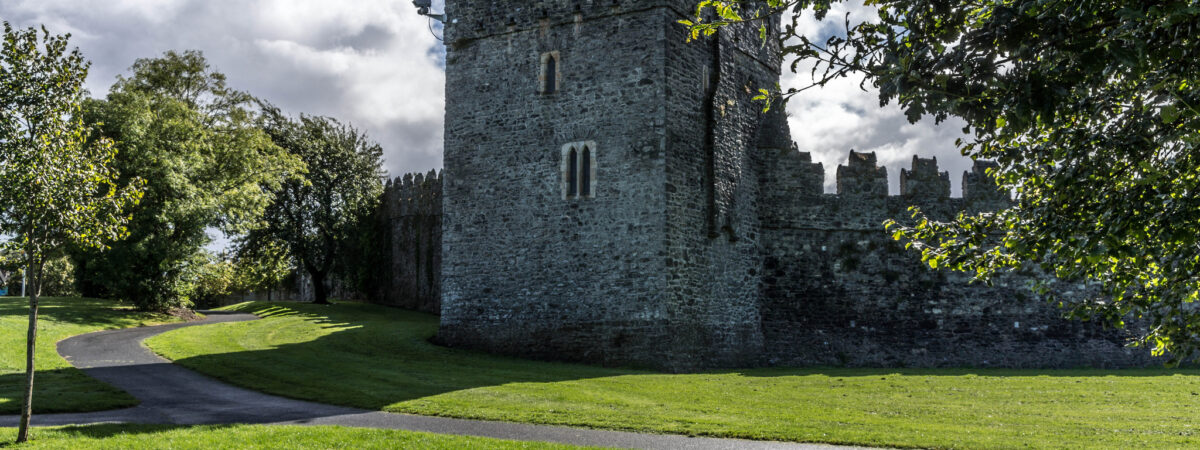
What is recorded here
Castle is a fourteenth-century Anglo-Norman masonry stronghold on a Kildare hill, probably built shortly after the de Wogan's received the land in 1317. It survived a 1454 attack, became a fortified house in 1641, and was later absorbed into a grand mansion after 1785. The old vaulted chamber still lies inside the newer building, proving that the castle did not disappear but changed its shape.
National Monument No. 404. According to Leask, lands in the area were granted to the de Wogan's in 1317 and the castle was probably built shortly afterwards (SMR File). The castle was attacked in 1454, fortified in 1641 (Harbison 1975, 126), and the mansion was built post-c.1785 (Bence-Jones 1978, 239). Prominently sited on the SE shoulder of a hill in arable land, with a panoramic view from N clockwise to WSW and overlooking an enclosure (KD010-016----) c. 500m to NE. A gatehouse (KD010-018002-) stands slightly upslope to NW and low earthworks (KD010-018003-), visible on an aerial photograph (CUCAP BDU 36), to the N and E may mark late-18th/19th century garden features. Sections of the Pale Boundary Ditch survive some two miles away to NNW (KD010-001----) and c. 1300m away to SSW (KD010-021----). The site comprises the poorly preserved remains of a 14th century castle subsequently incorporated (above and to W) into a 17th century fortified house (KD010-018004-) which in turn forms part of a late 18th century mansion (KD010-018005-). Render and plaster obscure the detail, especially of the 17th century phase, but the earliest remains, in the NE angle, are of a rectangular structure (int. dims. L 15.5m E-W; Wth 6.18m N-S; wall T 1.9m) built of unbattered rubble masonry with a wicker-centred, barrel-vaulted ceiling (H 3.1m) orientated on an E-W axis over the ground floor. Two loops in the S wall (at E end, and W of centre) are original. Two external doorways, in the N and E walls, are later insertions and the N wall also contains traces of a blocked-up, earlier doorway (Wth 1.15m) to E of centre, and the sill-stone of a blocked-up window at its E end. The S wall contains three doorways giving internal access to the brick-vaulted ground-floor of the later building phase, the W portion of which is accessed via two doorways in the W wall and to which phase three plain windows in the N wall also belong. Back-to back fireplaces are inserted at ground-floor level just E of centre. First-floor level is inaccessible but was served by two wooden stairs, in the SE corner and at the W end of the later building, from where the castle's first floor was subsequently accessed. At second-floor level traces of a blocked twin-light window are visible in the E wall. The three-storied mansion has a S facing front of three bays recessed between two bay projections, linked at ground-floor level by an arcade.
Compiled by: Gearóid Conroy
Date of upload: 10 June 2011
The Anglo-Norman masonry castle in Rathcoffey Demesne was likely built by the de Wogan family in the early 14th century, following their grant of lands in 1317. It is remembered for its strategic role in medieval Ireland and its subsequent fortification during the 1641 uprising.
The monument record does not grant public access. Check the route and ask the landowner before entering private land.
- What survives
- Recorded monument
Places near here
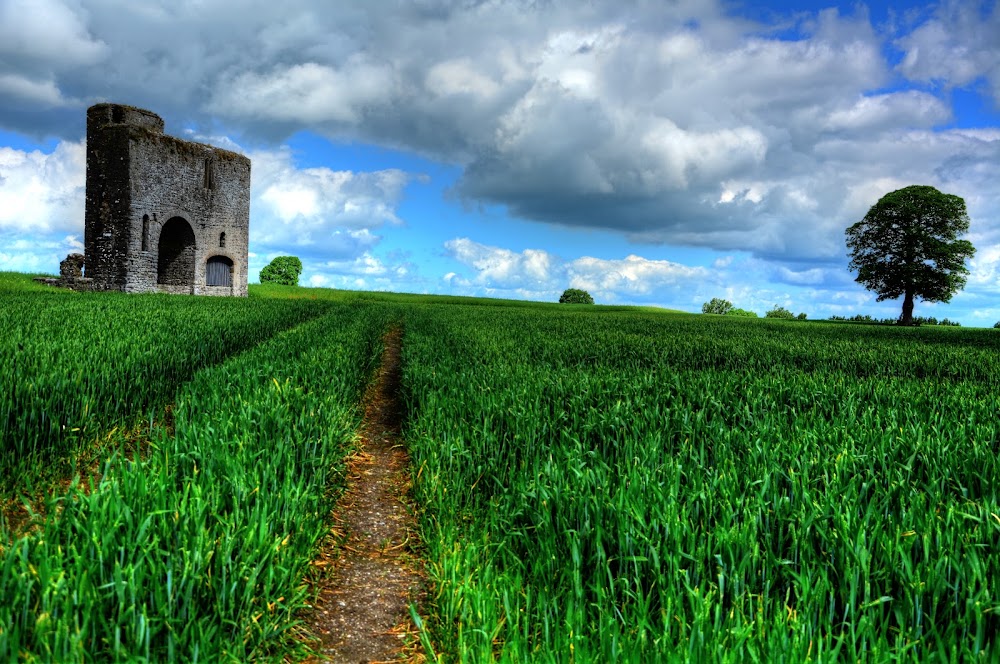 Enclosure in Rathcoffey DemesneEnclosure · 377 yd
 IndicatedFairy fort / ringfort · 578 yd
 Catholic Church of the Sacred Heartchurch/chapel · 1054 yd
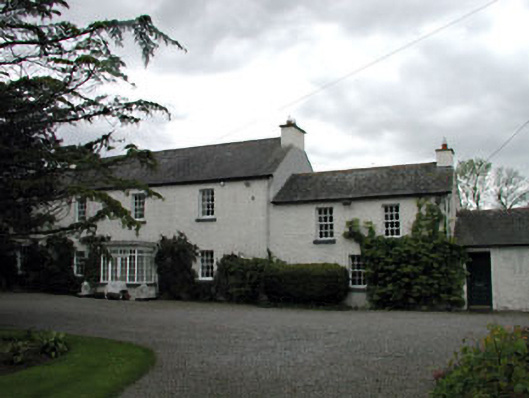 Baltracey Househouse · 1.2 mi
 Richardstown Castle (in Ruins)Castle, tower house · 1.3 mi
 Queen Buans GraveCastle, motte and bailey · 1.8 mi
 Loughtown CovertWood · 1.9 mi
 Cocked Hat WoodWood · 2.4 mi
 Mass was there in Penal TimesMemorial · 3.6 mi
 Andrew FayMemorial · 3.6 mi
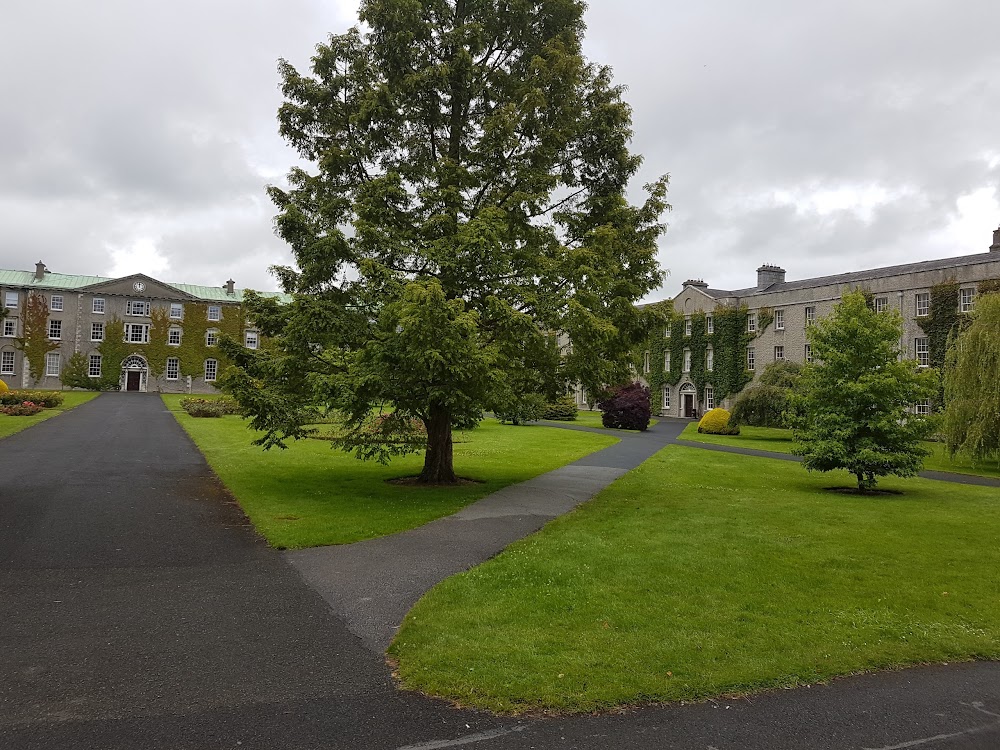 Maynooth University South CampusHeritage attraction · 4.2 mi
 National Science MuseumMuseum · 4.3 mi
Other information
Photo: Credit not shown in the picture search · Rights wording not checked; contact us if this picture should be removed