What is recorded here
Castle and Turret stands at the south end of Drishane House in County Cork, a five-storey rectangular tower joined to a smaller circular turret built directly on a rock outcrop. Tradition dates the main structure to 1450 for the Mac Carthy family, while the turret likely appeared later to deliver flanking fire across the approach. The circular chamber still bears gun loops and a narrow staircase, suggesting defenders once watched the land from that small, stubborn point.
Now standing at S end of Drishane House (see below); built directly on rock outcrop. Rectangular 5-storey tower with adjacent circular 2-storey tower. Structures were 'completely restored some time post 1879' (Bence-Jones 1988, 108), and again repaired in more recent times; repairs include battlements atop both structures, all wooden door and window frames, stone flagged floors, wooden floors over main ground- and 1st-floor chambers of rectangular tower, and slate roofs.
Rectangular tower (8.8m E-W; 7.7m N-S), with slightly rounded corners; entered at ground-floor level through door near N end of E wall, door surround has been re-set. Short lobby inside has door on W side, with pointed arch, giving access to main ground-floor chamber, and similar door on S side, leading to mural stairs which rise to SE corner of tower, where they continue upwards as spiral, giving access to main 1st-, 2nd-and 4th-floor chambers, and to two mural garderobe chambers in E wall at 1st/2nd and 3rd/4th floor levels.
Ground-floor chamber (4.85m E-W; 3.85m N-S) lit by windows in centre of S wall and at W end of N wall; both have square-set embrasures covered by segmental vaults. First-floor chamber (5.2m E-W; 3.9m N-S) entered via short L-shaped lintelled passage from spiral stairs; chamber lit by roughly-central windows in S, W and N walls; these have splayed and lintelled embrasures and single square-headed lights. Main second-floor chamber entered directly from spiral stairs, through door with pointed arch, in SE corner of room; lit by roughly-central windows in S, W and N walls, similar to those on 1st floor but with single ogee-headed lights. Third floor is attic under pointed wicker-centered vault (axis E-W); lit by single window in W wall; embrasure similar to those of floor below but with single flat-headed light; original entrance to this floor probably via manhole from floor below. Main fourth-floor chamber entered, via short passage from top of spiral stairs, through door on S side of deep window embrasure in centre of E wall; embrasure is square-set, covered by segmental vault, with double ogee-headed light; similar window embrasure in centre of S wall. Spandrels of latter window light are decorated with simple geometric design; light covered by hood moulding, with stepped terminals, which is flanked by two carved human heads. There are also windows in centre of N and W walls, similar to those on 2nd floor. Opposite entrance door, in N side of E window embrasure, is door leading to spiralstairs in NE corner of tower, which rise to wall-walk level.
At 1st/2nd floor level lintelled door on N side of spiral stairs gives access to lintelled passage (4.7m N-S; 1.1m E-W) with garderobe at N end; lit by two slit windows in E wall. Second mural passage in E wall at 3rd/4th floor level; entered through door, with pointed arch, on N side of spiral stairs; lintelled passage (3.5m N-S; 0.9m E-W) leads to SE corner of tower where it turns at right angle to W (L 1.1m), at W end of latter section is garderobe opening; passage lit by single slit windows in E and S walls.
Circular tower (int. diam. 2.9m; wall thickness c. 0.9m) just 0.9m S of SE corner of rectangular tower, and projecting 1.3m beyond its E wall; now free standing but originally linked to tower by straight wall. Entered on NW side through repaired ground-floor door; gun loop on E side of door, also gun loops facing S and W. Inserted window on SW side and inserted fireplace to SE. First floor has door ope to NNE, window ope to NE, traces of fireplace to E and splayed ope, possibly gun loop, to SE; modern roof overhead.
Mac Carthy castle; built, according to tradition, in 1450 (Lee 1914,64), a date not inconsistent with present tower. Circular turret is later, probably added in late 16th/early 17th century to allow for flanking fireby defenders. Adjacent house built by Wallis family in 18th century but enlarged and castellated in mid-19th century (Bence-Jones, ibid.); later a convent school, now in private ownership.
The above description is derived from the published 'Archaeological Inventory of County Cork. Volume 3: Mid Cork' (Dublin: Stationery Office, 1997). In certain instances the entries have been revised and updated in the light of recent research.
Date of upload/revision: 14 January 2009
The Castle and Turret at Drishane More were likely built by the McCarthy family, lords of Muskerry, in the 16th or 17th century. The site is important as a rare surviving example of a tower house complex in West Cork, reflecting the defensive and social structures of Gaelic Ireland.
The monument record does not grant public access. Check the route and ask the landowner before entering private land.
- What survives
- Recorded monument
Places near here
 Castle and TurretCastle, tower house · 5 yd
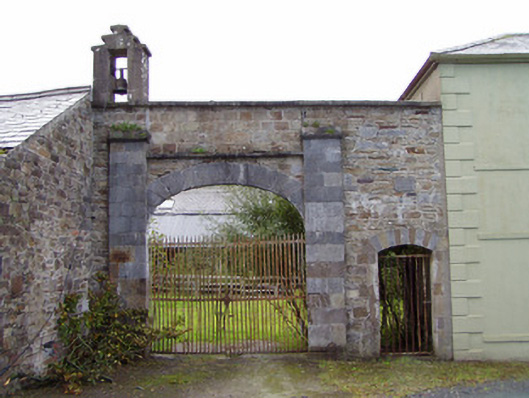 Drishane Castlefarmyard complex · 158 yd
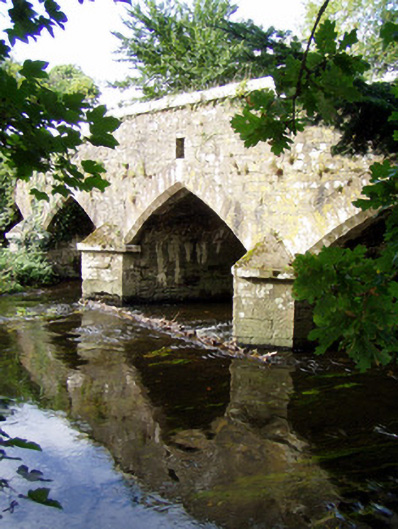 Wallis's Bridgebridge · 307 yd
 Grave YardGraveyard · 361 yd
 Dromsicane Castle (in Ruins)Bawn · 1515 yd
 Millstreet Tourist InformationVisitor information · 1.4 mi
 St. Patrick's ChurchVisitor information · 1.4 mi
 Millstreet Museum & Tourist Information CentreMuseum · 1.5 mi
 RowanRowan · 2.2 mi
 Claragh MountainMountain / peak · 2.8 mi
 Rathcool WoodWood · 2.9 mi