
What is recorded here
Detached three-bay two-storey house, built c.1830, now vacant. Hipped slate roof with rendered chimneystacks and cast-iron rainwater goods. Wet dash walls over plinth course. Square-headed window openings with rendered surrounds and stone sills having timber sash windows. Round-headed door opening with dressed limestone block-and-start surround, plain glass fanlight and timber door. Modern built house to north with gravel forecourt and driveway winding to road. Located to the south of Ballynacarrigy, close to the banks of the Royal Canal.
This is a well-composed and well-proportioned house, which continues to retain many salient features such as the timber sash windows and block and start door surround. Although detailing is sparse it is a fine example of domestic architecture dating to this period, with the customary fanlight and timber sash windows. It remains an attractive and appealing feature in the rural landscape to the south of Ballynacarrigy and is a valuable addition to the architectural heritage of Westmeath.
This does not grant access. Most recorded buildings are privately owned; view them only from public ground unless the owner allows entry.
Places near here
 Kildallan Bridgebridge · 444 yd
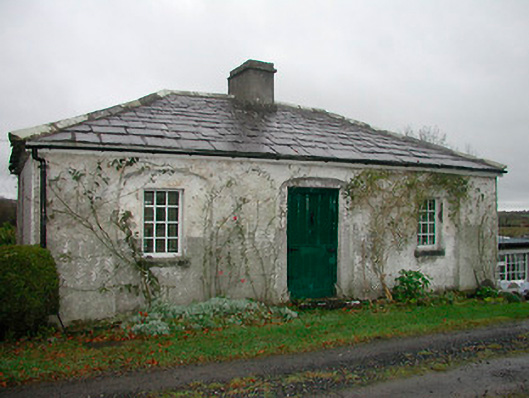 29th Locklock keeper's house · 514 yd
 Enclosure in Sonna DemesneEnclosure · 1427 yd
 Kilpatrick FortFairy fort / earthen ringfort · 1444 yd
 Simonstown Castle (in Ruins)Castle, unclassified · 1687 yd
 Site of CastleCastle, unclassified · 1.1 mi
 WestmeathVisitor information · 1.5 mi
 Ancient Ring FortWood · 2.4 mi
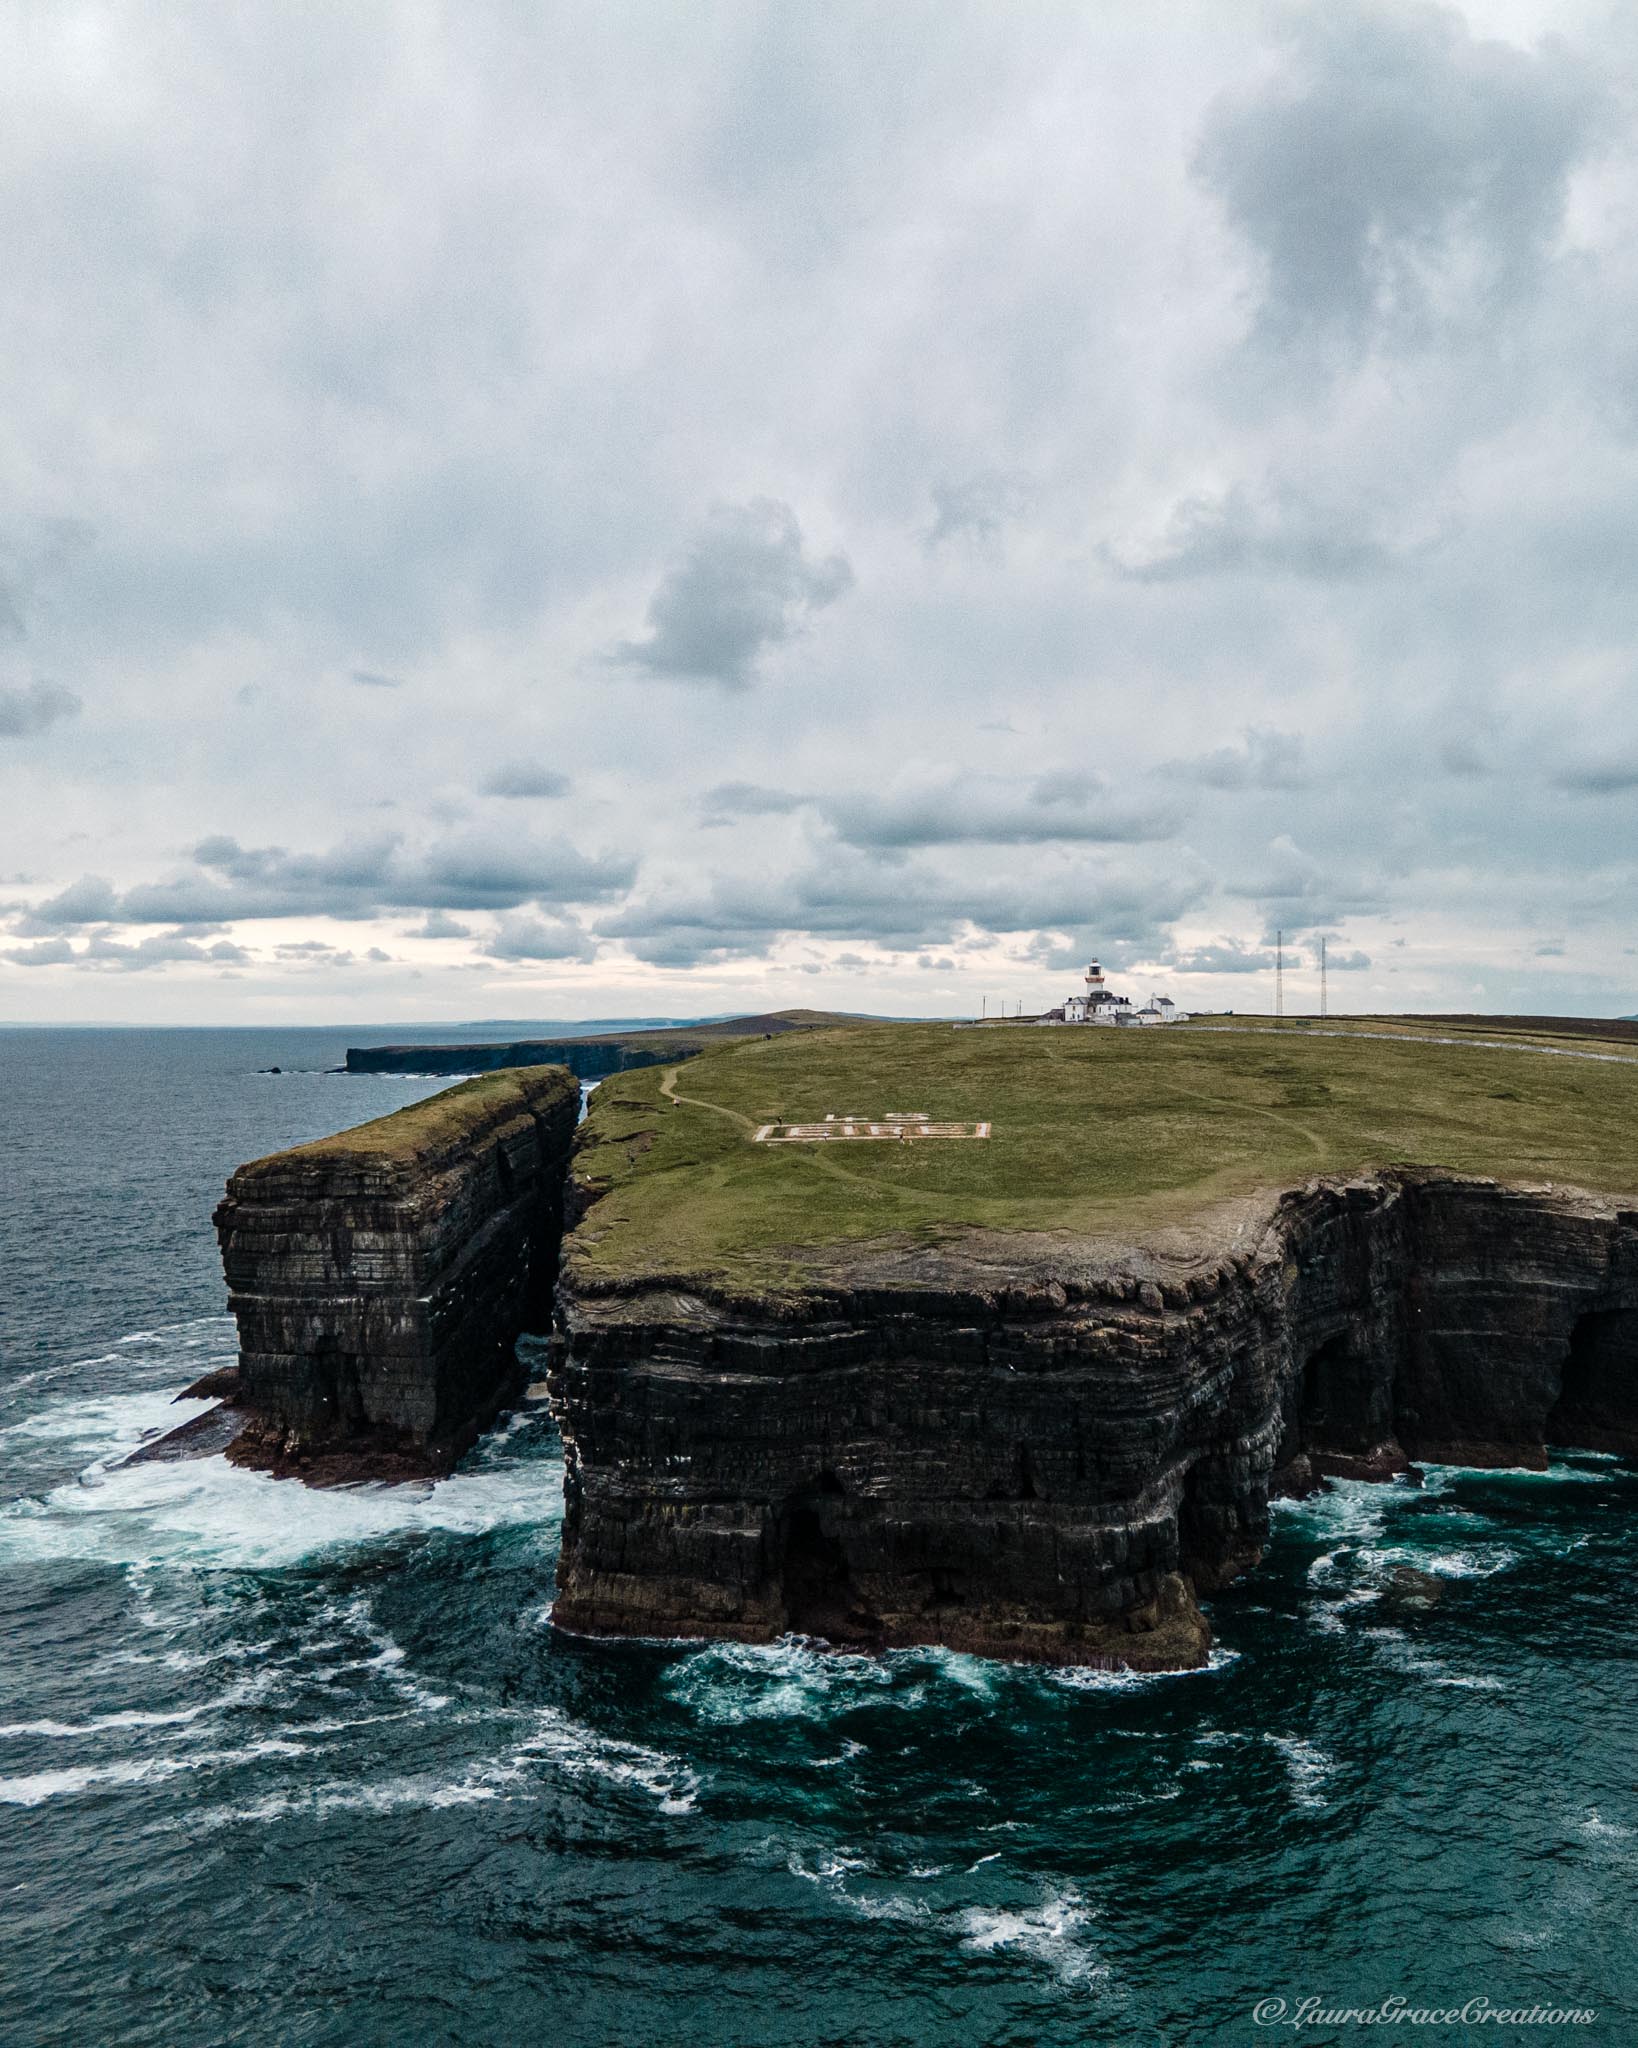 Carrickphilbin IslandIslet · 3.4 mi
 Baronstown ForestWood · 3.5 mi
 Srudarra IslandIslet · 4.0 mi
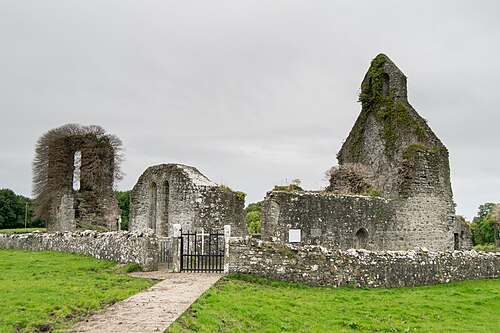 Abbeyshrule AbbeyRuins · 7.4 mi
Other information
Photo: National Inventory of Architectural Heritage · Website use allowed for educational or private purposes with source credit