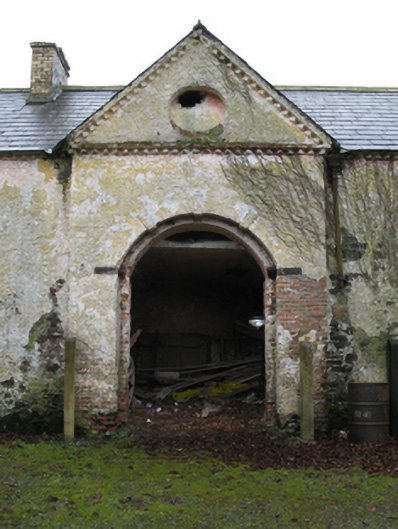
What is recorded here
Farmyard complex, extant 1838, about a courtyard including (south): Detached five-bay single-storey coach house-cum-stable outbuilding with half-attic on an E-shaped plan with single-bay full-height projecting end bays centred on single-bay full-height pedimented breakfront. Now disused. Hipped slate roof on an E-shaped plan on collared timber construction centred on pitched (gabled) slate roof (breakfront) with roll moulded clay ridge tiles, and no rainwater goods surviving on rendered red brick chevron- or saw tooth-detailed cornice centred on rendered red brick chevron- or saw tooth-detailed pediment (breakfront). Part creeper- or ivy-covered limewashed lime rendered coursed or snecked limestone walls. Segmental-headed central carriageway with concealed red brick voussoirs centred on rusticated cut-limestone keystone. Camber-headed flanking window openings with cut-limestone sills, and concealed red brick block-and-start surrounds framing remains of timber casement windows. Interior including (ground floor): timber boarded stalls with cast-iron colonette newel posts. Set in unkempt grounds shared with Carrowmore House with opposing gateways to courtyard.
A farmyard complex contributing positively to the group and setting values of the Carrowmore House estate.
This does not grant access. Most recorded buildings are privately owned; view them only from public ground unless the owner allows entry.
Places near here
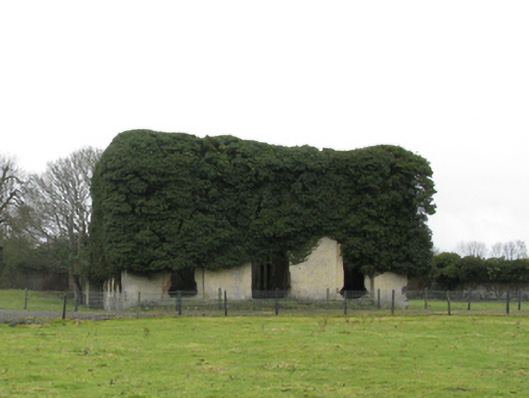 Carrowmore Housecountry house · 77 yd
 Enclosure in Rathbaun (tirawley By., Kilbelfad Par.)Enclosure · 622 yd
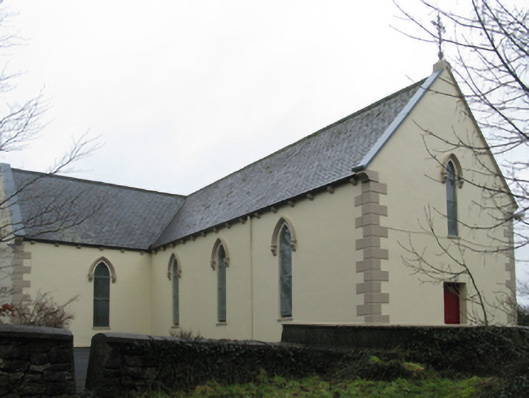 Saint Teresa's Catholic Churchchurch/chapel · 1188 yd
 RathmweelFairy fort / earthen ringfort · 1.2 mi
 Gull IslandIslet · 1.6 mi
 Cloghans CastleCastle, tower house · 2.0 mi
 Castle Kelly (in Ruins)Castle, motte · 2.1 mi
 Battle of Ballinabattle · 2.7 miHumbert MonumentMemorial · 3.0 mi
 Roe IslandIslet · 3.4 mi
 The Marshall Doran CollectionGallery · 4.1 mi
 Belleek WoodsWood · 4.2 mi
Other information
Photo: National Inventory of Architectural Heritage · Website use allowed for educational or private purposes with source credit