What is recorded here
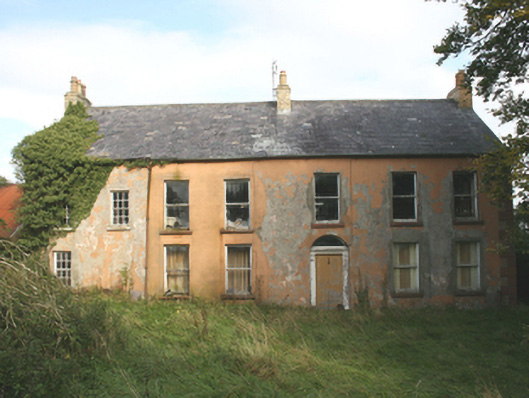
Detached seven-bay two-storey farm house, now vacant, built c. 1780, on a rectangular plan with single-storey lean-to extension, built c. 1900, to north and single-storey pitched roof extension to north-east corner and attached single-storey corrugated-metal roofed outbuilding to west. Front elevation partially remodelled c. 1860. Pitched slate roof with corbelled eaves to south and timber fascia board to eaves to north, roll-top red clayware ridge tiles, buff coloured brick chimneystacks to gables and centrally located, all with yellow clay pots, replacement rainwater goods to north, cast-iron to south. smooth rendered ruled-and-lined walls with block-and-start quoins to front and east elevations, unpainted roughcast render to rear and west elevations. Square-headed window openings with smooth rendered reveals and dressed stone sills containing six-over-six hornless and one-over-one horned timber sash windows to front; square-headed window openings to rear with smooth rendered reveals and painted sills containing mainly six-over-six horned and hornless timber sash windows with some early crown glass, one with coloured margins. Segmental-headed door opening containing a timber doorcase with side pilasters with glazed timber fanlight over a timber door and stone threshold. Set back from road along a farm lane with overgrown front garden area; wrought-iron double gates mounted on rendered pillars with pyramidal copings and flanking random rubble walls fronting lane. Rectangular farmyard area to north with outbuildings. Two-storey outbuilding with pitched slate roof, corrugated-metal roofed lean-to to east, grey clayware ridge tiles on random coursed rubble walls, square-headed openings with remains of timber vertically-sheeted shutters and doors.
An impressive farm house which has retained most of its architectural integrity and detail. The varying fenestration suggests that it has been altered and added to over its history - the retention of the different periods and variety of window adding to its architectural significance. The complex of outbuildings, the stone walls and the well executed, probably locally made wrought-iron gates add to the site’s significance. A good example of a middle-size farm complex.
From the Buildings of Ireland (National Inventory of Architectural Heritage) record 40904645
This does not grant access. Most recorded buildings are privately owned; view them only from public ground unless the owner allows entry.
Places near here
 Mulleny HouseFarm house · 1216 yd
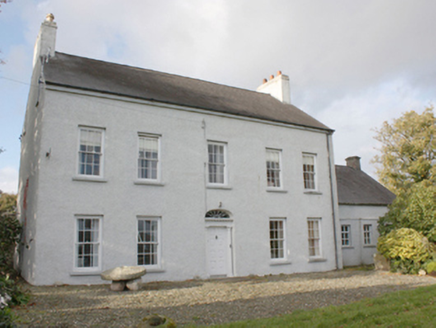 DrumgowanFarm house · 1318 yd
 Burt CastleCastle, tower house · 1501 yd
 Inch Castle Promontory FortPromontory fort, coastal · 1.1 mi
 Old CastleCastle, tower house · 1.1 mi
 Inch Island Standing Stones and Megalithic TombPublicly named standing stone · 2.0 mi
 InchIsland · 2.4 mi
 Greenan MountainMountain / peak · 2.8 mi
 Grianán of AileachHeritage attraction · 2.8 mi
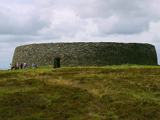 Grianán of AileachFairy fort / stone ringfort · 2.8 mi
 Cashel HillMountain / peak · 4.1 mi
 LisfannonOfficial bathing water · 4.6 mi
Pictures: National Inventory of Architectural Heritage; Kenneth Allen, Wikimedia Commons · CC BY-SA 2.0; Alistair Cunningham, Wikimedia Commons · CC BY 3.0; Oliver Dixon, Wikimedia Commons · CC BY-SA 2.0; Pampuco, Wikimedia Commons · CC BY-SA 4.0; Kenneth Allen, Geograph · CC BY-SA 2.0; N Chadwick, Geograph · CC BY-SA 2.0; Wikimedia Commons contributor · Public domain; David Dixon, Geograph · CC BY-SA 2.0
More historic places in County Donegal · All of County Donegal
What do you know about this place?