
What is recorded here
Detached three-bay two-storey house, built c. 1870. Comprising single-bay single-storey porch to front (south) elevation and two-bay two-storey extension to rear (north) elevation. Hipped slate roof having overhanging eaves and rendered chimneystacks. Pitched slate roof with brick chimneystack to extension. Flat roof to porch. Lined-and-ruled rendered walls having render plinth course and dentillated cornice to porch. Square-headed openings having two-over-two pane timber sliding sash windows and limestone sills. Round-headed openings to porch with render hoodmouldings, one-over-one pane timber sliding sash windows and limestone sills. Round-headed opening to porch having render hoodmoulding and glazed overlight over timber panelled door.
This house is a notable example of the gentleman farmer's residence, as characterised by its three-bay two-storey form and classical proportions. The hipped roof grounds the building in the landscape and features such as the limestone sills attest to quality craftsmanship. The porch is well designed and provides the façade with an interesting focal point.
This does not grant access. Most recorded buildings are privately owned; view them only from public ground unless the owner allows entry.
Places near here
 Carrigparson Church (in ruins)Church · 720 yd
 Grave YardGraveyard · 723 yd
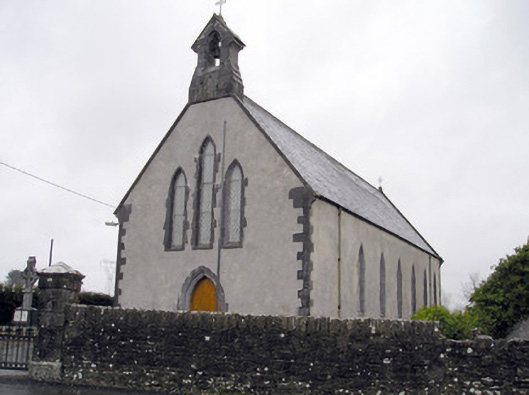 Catholic Church of the Immaculate Heart of Marychurch/chapel · 1244 yd
 BarrowBarrow, mound barrow · 1515 yd
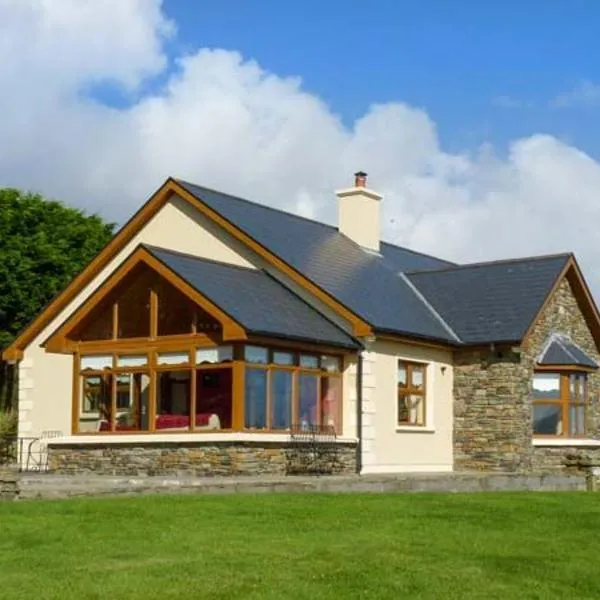 Tooreen Castle (in ruins)Castle, tower house · 1550 yd
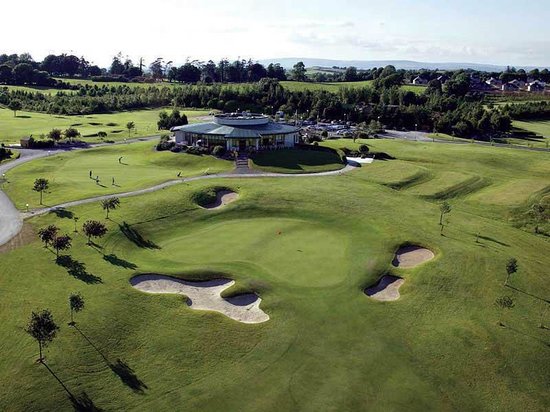 Ballyneety Castle (Site of)Castle, unclassified · 1.4 mi
 Wych ElmWych Elm · 1.9 mi
 St Lawrence's WellSpring · 2.4 mi
 Campus MapVisitor information · 3.9 mi
 Visitor CentreVisitor information · 4.0 mi
 Fountain SculptureHeritage attraction · 4.0 mi
 Graveyard in AbingtonGraveyard · 4.9 mi
Other information
Photo: National Inventory of Architectural Heritage · Website use allowed for educational or private purposes with source credit