What is recorded here
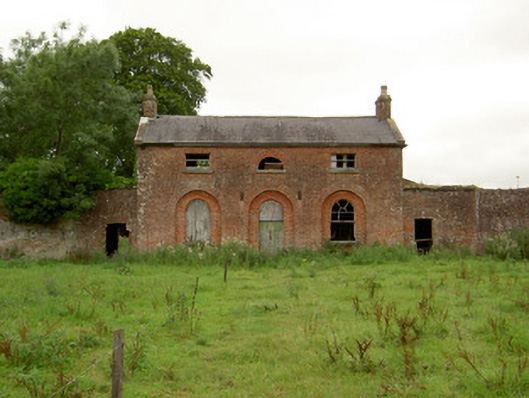
Detached three-bay two-storey former gardener’s house associated with Carrigglas Manor (13401414), built c. 1800, having lean-to single-bay single-storey extensions to either gable end (southwest and northeast), set flush with front elevation (southeast). Single-storey lean-to outbuilding attached to the rear (northwest). Now ruinous and out of use. Pitched natural slate roofs with raised tooled cut limestone verges and red brick chimneystacks to gable ends, cast-iron rainwater goods and having a tooled cut limestone eaves course. Constructed of red brick (Flemish bond). Square-headed window openings to first floor with semi-circular/lunette window opening to centre-bay, all having tooled limestone sills. Round-headed window openings to the ground floor set in round-headed recessed arches having tooled limestone sills. Remains of three-over-three pane timber sash windows at first floor level and round-headed timber sliding sash windows at ground floor level. Remains of three-over-six pane timber sliding sash windows to the rear elevation (northwest) at first floor level; ground floor openings to rear now blocked. Remains of panelled timber shutters to interior. Round-headed doorway to the centre of main elevation (southeast) set in round-headed recess having battened timber door with cast-iron fittings and the remains of timber fanlight over. Located within walled garden (13400913) formerly associated with Carrigglas Manor (13401414). Gateway to the east comprising a pair of dressed limestone gate piers (on square-plan) having moulded capstones and wrought-iron double gates.
This interesting, well-proportioned and sophisticated structure was probably originally built as a gardener’s house associated with the oval-shaped walled garden (13400913) in which it still forms the visual focus. Although ruinous and out of use, it retains its early form and character. The proportions and architectural language is classical, and it is unusually grand for a building of its type. The attention to detailing in its design is exhibited through features such as the shallow recessed window and door surrounds to the ground floor and the semi-circular/lunette window to the centre-bay at first floor level. The red brick front façade blends in with the surrounding brick-lined walled garden, which almost acts like quadrant walls/wings. This building originally served the Carrigglas Demesne and it forms part of an extensive collection of related structures associated with this country house. The accomplished classical architecture of this building suggests that it may have been built to designs by James Gandon (1742 – 1823), the foremost architect working in Ireland at the time, and the architect who designed the very fine complex of outbuildings and stable block (13401415) and the triumphal arch (13401409) at Carrigglas Manor for the Glendowe-Newcomen family (built between c. 1792 and 1804). This building, although now sadly ruinous, is an important element of the built heritage of Longford. The well-crafted gateway to the east adds to the setting.
This does not grant access. Most recorded buildings are privately owned; view them only from public ground unless the owner allows entry.
Places near here
 Carrigglas Bridgebridge · 429 yd
 Enclosure in CorradooeyEnclosure · 510 yd
 Carrigglas Manorgates/railings/walls · 599 yd
 IndicatedFairy fort / earthen ringfort · 1.1 mi
 Saint Mel's CathedralCathedral · 2.3 mi
 Bawn in AbbeycartronBawn · 2.3 mi
 First World War MemorialMemorial · 2.4 mi
 CastleCastle, Anglo-Norman masonry castle · 2.8 mi
 Graveyard in Curry (ardagh By., Coolamber Ed)Graveyard · 5.0 mi
 Commons North WalkVisitor information · 11 mi
 Wild birdsVisitor information · 11 mi
 White Sand WoodWood · 12 mi
Other information
Photo: National Inventory of Architectural Heritage · Website use allowed for educational or private purposes with source credit