What is recorded here
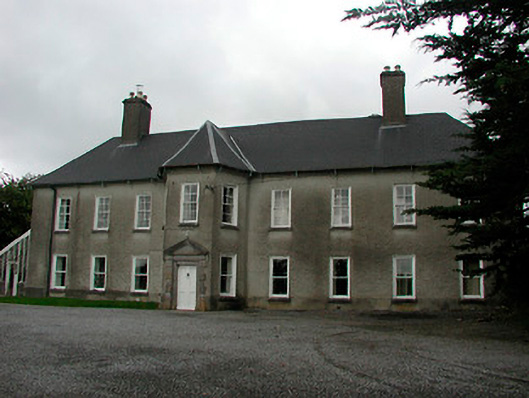
Detached eight-bay two-storey house, built c.1740, having a full-height canted projection with a hipped slate roof over to the centre (slightly offset to the east) of the main façade (south). Two-storey return to the rear (north) and a lean-to conservatory to the west side elevation. Hipped natural slate roof with projecting eaves cornice, cast-iron rainwater goods and a pair of tall roughcast rendered chimneystacks. Roughcast rendered walls over smooth rendered base. Square-headed window openings with limestone sills and four-over-four pane timber sliding sash windows to first floor openings and one-over-one pane timber sliding sash windows to the ground floor openings. Square-headed doorcase to central face (south) of canted projection having a timber panelled door set in cut limestone pedimented block-and-start surround with pulvinated frieze. Set back from road in own grounds and set at a right angle to the alignment of the main road. Main entrance gates to the southwest and a complex of outbuildings to the rear. Located to the south of Mullingar close to the west shores of Lough Ennell.
A fine and substantial mid-eighteenth century country house, which retains its early form, fabric and character. The canted projection is a noteworthy feature and this may be a slightly later addition, perhaps added during the late eighteenth-century. This full-height canted projection, containing the main doorcase, is a feature that this structure shares with Anneville House (15402631) and Woodville House (15402658), which are located close-by to the northeast and the east respectively. The plain front façade of this building is enlivened by the handsome pediment doorcase, which is of artistic merit. The façade is asymmetrical with three bays flanking the canted entrance projection to the west and four bays to the east. However, as the house is approached via the east and nestled among mature trees it is easy to read this building as a symmetrical house on Palladian rules. This house has historical connections with the Fetherston-Haugh Family and this was the residence of a W. Fetherston H., Esq., in 1837 and a William Fetherston-Haugh c.1875, who owned 871 acres in the area at the time. This house is an important element of the eighteenth century architectural heritage of Westmeath and is a pleasant addition to the rich historic landscape on the west shores of Lough Ennell. The entrance gates and the outbuildings to the rear complete the setting.
This does not grant access. Most recorded buildings are privately owned; view them only from public ground unless the owner allows entry.
Places near here
 Church (in Ruins)Church · 159 yd
 Corn Mill & Tuck MillWater mill, unclassified · 438 yd
 Enclosure in Carrick (fartullagh By.)Enclosure · 1273 yd
 Hachured, RahaclowineFairy fort / earthen ringfort · 1551 yd
 Robinstown CastleCastle · 1680 yd
 CastleCastle, unclassified · 1.0 mi
 Mollie Moo's Pet FarmHeritage attraction · 1.3 mi
 Blind IslandIslet · 1.6 mi
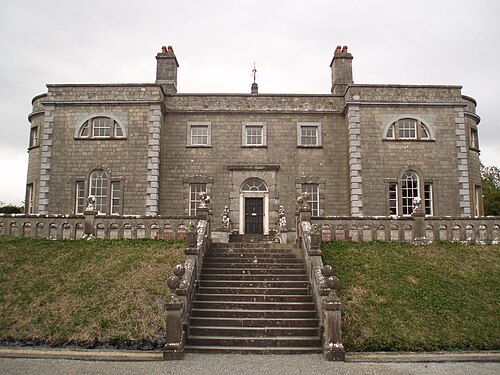 Belvedere house and gardensVisitor information · 1.7 mi
 Dysart IslandIsland · 2.2 mi
 Ancient Ring FortWood · 5.8 mi
 Derrygreenagh HillMountain / peak · 6.2 mi
Other information
Photo: National Inventory of Architectural Heritage · Website use allowed for educational or private purposes with source credit