What is recorded here
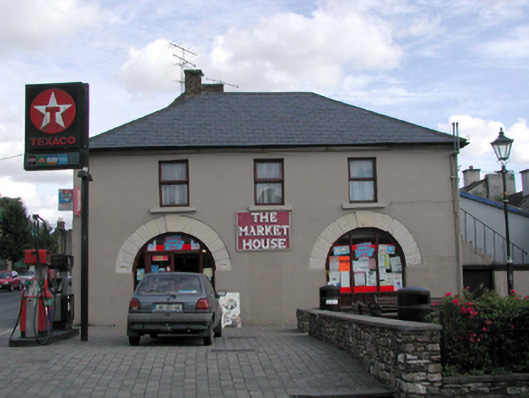
Attached three-bay (single-bay deep) two-storey market house, extant 1841, on a rectangular plan. Renovated, ----, to accommodate alternative use. Replacement hipped slate roof on collared timber construction with ridge tiles, and cast-iron rainwater goods on rendered eaves retaining cast-iron downpipes. Rendered, ruled and lined walls. Pair of round-headed openings (ground floor) with rusticated limestone ashlar voussoirs centred on cut-limestone keystones. Square-headed window openings (first floor) with cut-limestone sills, and concealed dressings framing replacement casement windows replacing six-over-six timber sash windows. Street fronted on a corner site with concrete brick cobbled forecourt.
A market house representing an important component of the built heritage of Cappoquin with the architectural value of the composition confirmed by such attributes as the compact rectilinear plan form; the characteristic arcade with blue-grey limestone dressings demonstrating good quality workmanship; the dramatic diminishing in scale of the openings on each floor producing a graduated tiered visual effect; and the high pitched roof.
This does not grant access. Most recorded buildings are privately owned; view them only from public ground unless the owner allows entry.
Places near here
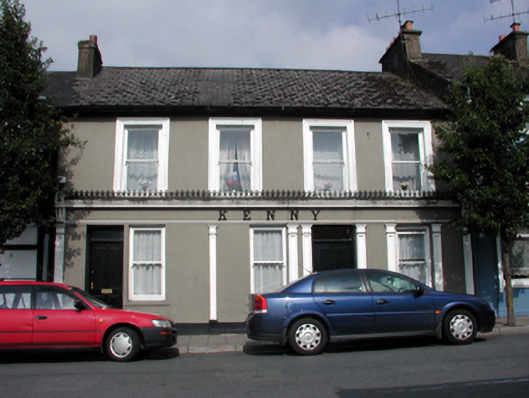 Kennyhouse · 24 yd
 Blackwater Househouse · 28 yd
 Sweet ChestnutSweet Chestnut · 216 yd
 Cappoquin Ho.Castle, unclassified · 408 yd
 TombBurial ground · 750 yd
 Coillte infoboardVisitor information · 1688 yd
 Glenshelane WoodsWood · 1.2 mi
 WaterfallViewpoint · 1.4 mi
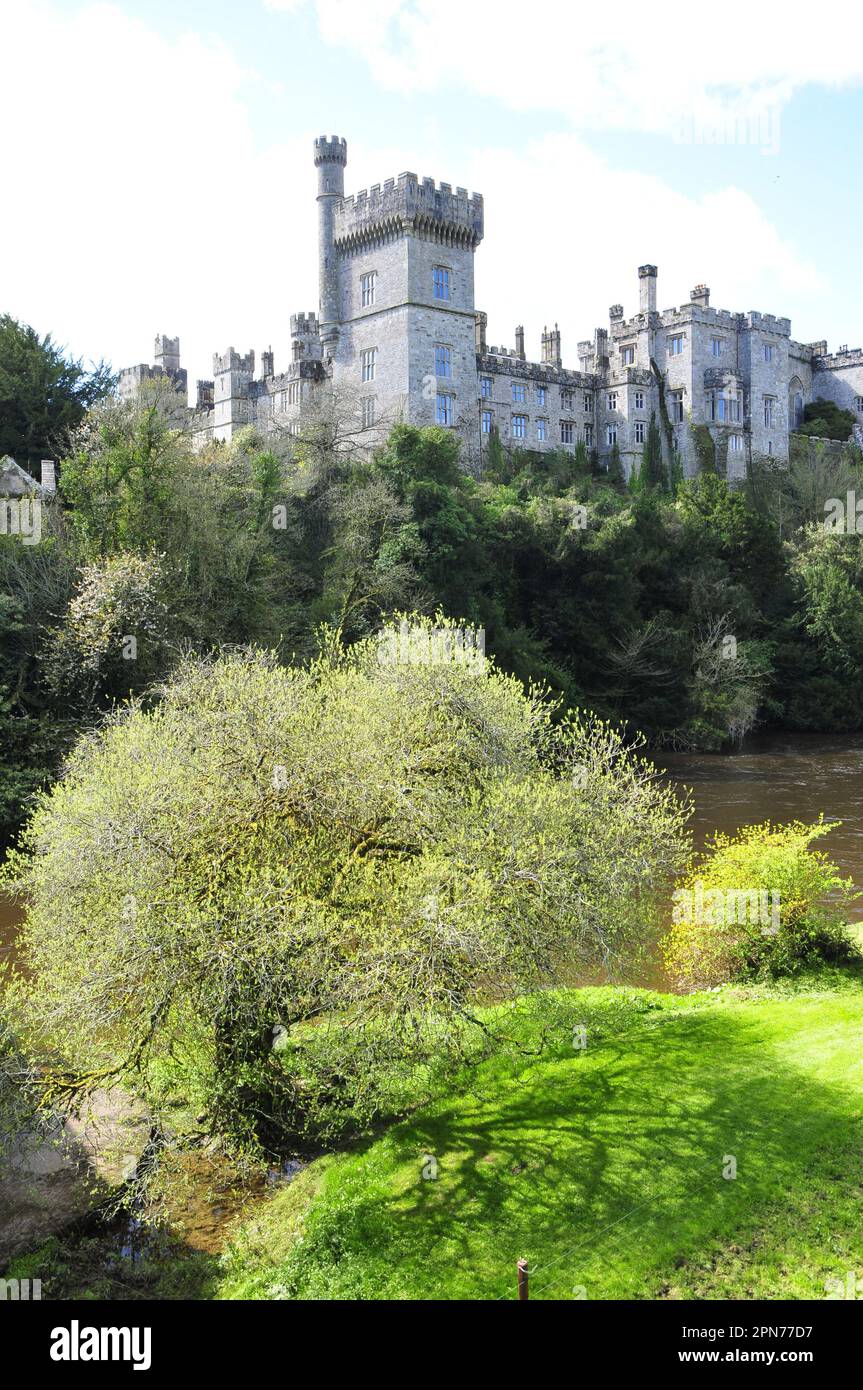 Embanked enclosureFairy fort / ringfort · 1.4 mi
 CastleCastle, unclassified · 1.4 mi
 Battle of AffaneMajor battlefield · 1.6 mi
Other information
Photo: National Inventory of Architectural Heritage · Website use allowed for educational or private purposes with source credit