
What is recorded here
Cantogher Cottage in Cantogher has little canopies over its windows as well as its door, like a house expecting callers from every possible direction. The front door gets carved stone supports too. Clearly that’s where you arrive if you’ve been invited.
Detached three-bay single-storey house, built c. 1900, having two-bay return to rear (north-west) with later single-storey flat-roofed extension block to rear of return. Currently disused. Hipped artificial slate roof to main block with rendered chimneystacks and decorative carved timber bargeboards with drop finials. Pitched artificial slate roof to return with red-brick chimneystack and rooflights. Bitumen clad flat roof to later extension. Rendered walls throughout. Square-headed window openings with tooled limestone sills to main block, having one-over-one pane timber sliding sash windows. Square-headed window openings with rendered sills to rear return and extension, having replacement timber casement windows. Pitched slate roofed canopies surmounting windows to front elevation, having decorative carved timber bargeboards with drop finials. Elliptical-headed door opening to front elevation within timber doorcase with unadorned architrave, timber panelled door with cast-iron door knocker and tooled limestone threshold, flanked by sidelights and surmounted by spoked fanlight. Pitched slate roofed timber canopy over doorway supported on carved timber brackets on tooled limestone corbels, having carved timber bargeboards with drop finials. Square-headed door opening to rear elevation of extension having timber battened door. Located within own grounds, having rendered enclosing wall attached to side (north-east) elevation of additional block with alternating triangular and pointed arch tooled limestone coping stones. Outbuildings with recent farmyard complex to north-west. Former avenue approach to north.
This attractive house remains in good repair with a recent roof. It displays many artistic features most notably its ornate carved timber bargeboards and unusual window and door canopies which greatly enliven the façade. The building utilises high quality materials to add further elegance with tooled limestone corbels to the front door canopy and threshold.
From the Buildings of Ireland (National Inventory of Architectural Heritage) record 21904405
This does not grant access. Most recorded buildings are privately owned; view them only from public ground unless the owner allows entry.
Places near here
Photo credits
- National Inventory of Architectural Heritage
- A.-K. D., Wikimedia Commons · CC BY-SA 4.0
- Mike Searle, Wikimedia Commons · CC BY-SA 2.0
- Mike Searle, Geograph · CC BY-SA 2.0
- Created by Kglavin Modified Aug 2007 by Mike Christie, Wikimedia Commons · CC BY-SA 3.0
- Jonathan Thacker, Geograph · CC BY-SA 2.0
- jonleebotany, Wikimedia Commons · CC0
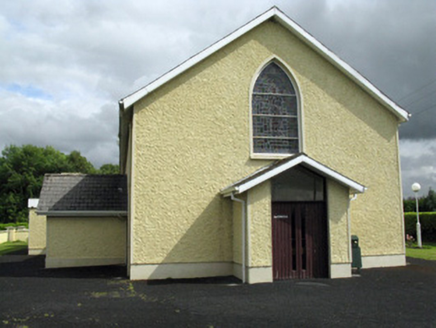 Saint Ita's Catholic ChurchChurch/chapel · 985 yd
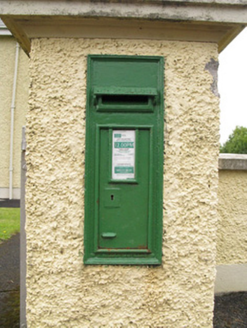 post box987 ydGrave YardGraveyard · 1569 yd
 Saint Ite's WellSpring · 1592 ydBallagh MountainMountain / peak · 1.2 mi
 Glenquin CastleCastle · 2.3 mi
 Glenduff CastleCastle, tower house · 2.5 miMullaghareirk - Banane LoopWalking route · 4.3 miRock HillMountain / peak · 4.7 mi
 Ardagh FortArchaeological place · 8.3 mi
 Three CountiesPicnic place · 8.6 mi
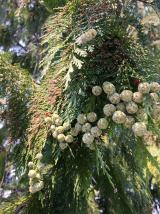 Lawson's Cypress11 mi
More historic places in County Limerick · All of County Limerick
What do you know about this place?