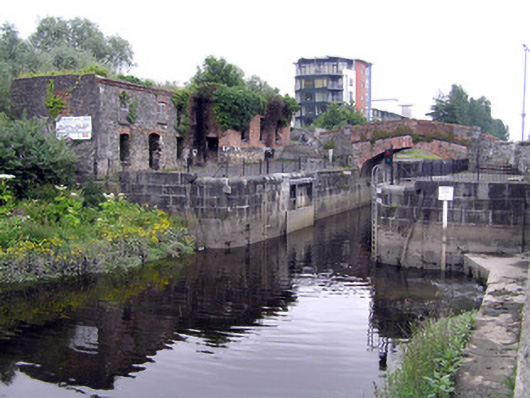
What is recorded here
From the Buildings of Ireland (National Inventory of Architectural Heritage) record 21513052
This does not grant access. Most recorded buildings are privately owned; view them only from public ground unless the owner allows entry.
Places near here
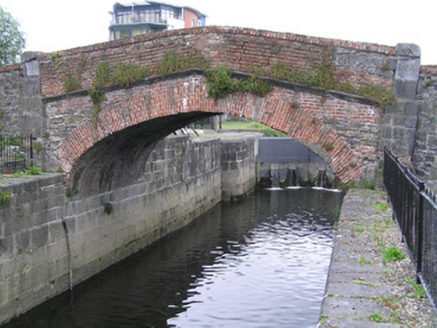 bridge1 yd
 lock keeper's house19 yd
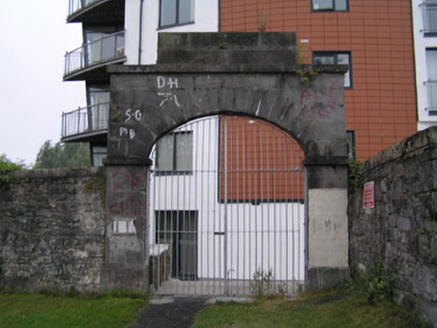 Lock MillsArch · 81 yd
 Balls BridgeBridge · 178 yd
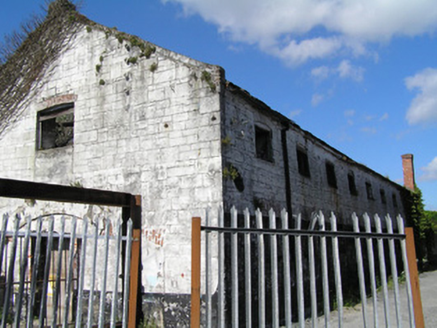 store/warehouse178 yd
.jpg/250px-Limerick,_Fanning's_Castle_(2).jpg "Photo: GilPe, Wikimedia Commons · CC BY-SA 4.0") OutlinedCastle, tower house · 313 yd
OutlinedCastle, tower house · 313 yd Saint Mary's CathedralHeritage attraction · 459 yd
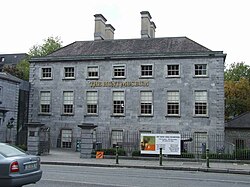 Hunt MuseumMuseum · 489 yd
 SarsfieldMonument · 568 ydSarsfield MemorialMonument · 570 yd
 Shannon IslandIslet · 897 yd
 King's IslandIsland · 923 yd
Pictures: National Inventory of Architectural Heritage; IrishFlyFisher, Geograph · CC BY-SA 2.0; Jamesanthonyohare, Wikimedia Commons · CC BY-SA 4.0; GilPe, Wikimedia Commons · CC BY-SA 4.0; Sean.magner89, Wikimedia Commons · CC BY-SA 4.0; Roland Czaczyk ( FreeBird 19:17, 23 December 2006 (UTC)), Wikimedia Commons · Public domain; Stevesphotography, Wikimedia Commons · CC BY-SA 4.0; Gareth James, Geograph · CC BY-SA 2.0; David Hawgood, Geograph · CC BY-SA 2.0
More historic places in County Limerick · All of County Limerick
What do you know about this place?