What is recorded here
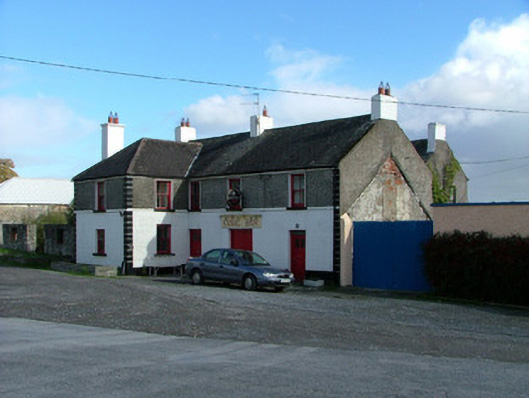
Detached three-bay two-storey house, built c.1900, with one-bay projection to front and abutting outbuilding to south-east. Pitched slate roof with terracotta ridge tiles and rendered chimneystacks. Ruled-and-lined render to ground floor with pebbledashed render to ground floor and channelled quoins. Timber sash windows with painted sills. Square-headed door openings with timber panelled door with overnight. Double timber panelled door to centre with painted fascia board. Stone outbuildings with corrugated roofs to north-east.
Situated adjacent to both the Grand Canal and Griffith Bridge, Canal Bar has a dominant position within Shannon Harbour. This building retains many of its original features such as the timber sash windows. The use of colourful pebbledash to the front façade enlivens the appearance of the building. A noteworthy feature is the use of the simple double door to gain access to the pub and the lack of the display window most commonly found to pubfronts.
From the Buildings of Ireland (National Inventory of Architectural Heritage) record 14922002
This does not grant access. Most recorded buildings are privately owned; view them only from public ground unless the owner allows entry.
Places near here
Photo credits
- National Inventory of Architectural Heritage
- Royalcanalrunner, Wikimedia Commons · CC BY-SA 4.0
- A.-K. D., Wikimedia Commons · CC BY-SA 4.0
- Sarah777 at English Wikipedia, Wikimedia Commons · Public domain
- Brian Shaw, Wikimedia Commons · CC BY-SA 2.0
- Mike Searle, Geograph · CC BY-SA 2.0
- Eric Jones, Geograph · CC BY-SA 2.0
- JohnArmagh, Wikimedia Commons · Public domain
- Stephan van Helden, Wikimedia Commons · CC BY-SA 4.0
- Sitomon, Wikimedia Commons · CC BY-SA 2.0
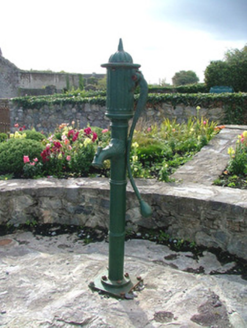 water pump37 yd
 Griffith BridgeBridge · 64 ydMinus IslandIsland · 1340 yd
 Grave YardGraveyard · 1438 ydInchinaskeaghIsland · 1554 yd
 Clonony CastleCastle, tower house · 1.5 mi
 Banagher TowerMartello tower · 2.6 mi
 Garry Castle in ruinsCastle, tower house · 3.4 mi
 Cloghan HillMountain / peak · 3.4 mi
 Clonfert CathedralHeritage attraction · 4.6 mi
 Horse-chestnut4.7 mi
 European Yew4.7 mi
More historic places in County Offaly · All of County Offaly
What do you know about this place?