What is recorded here
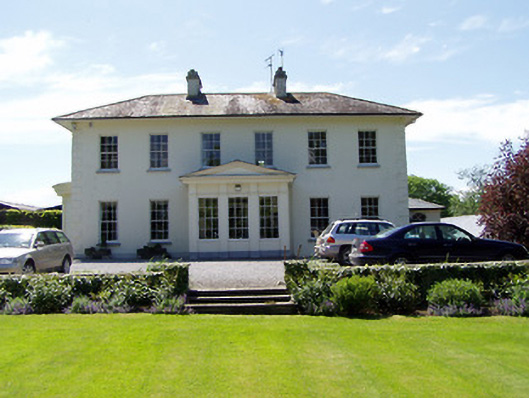
Detached six-bay two-storey house, built c. 1820, having projecting porch to central bays, bow window to south-east gable, single-bay two-storey return and two-bay two-storey extension to rear and multiple-bay two-storey addition to south-east. Hipped slate roof with sheeted overhanging eaves and rendered chimneystacks. Painted rendered walls having render quoins and cut limestone plinth course. Rendered Doric style pilasters to bow window. Square-headed openings, all having limestone sills. Six-over-six pane timber sliding sash windows, tripartite to south-east elevation with two-over-two pane sidelights and flanked by render Doric-style pilasters to bow window, all with limestone sills. Some replacement windows to rear. Entrance comprising pedimented porch having rendered Doric-style pilasters and square-headed six-over-six timber sliding sash windows with limestone sills and square-headed opening with glazed timber door. Multiple-bay two-storey courtyard to rear with outbuildings having pitched slate roofs, some with rendered chimneystacks, accessed by elliptical-arched integral carriage entrance to south having cut limestone voussoirs. Cut limestone piers with carved caps having double-leaf replacement metal entrance gates.
This handsome country house, set in a mature landscape, presents a formal, symmetrical façade of apparent architectural quality and design. The form of the building is enlivened by the rendered quoins, finely-cut limestone plinth course and ornate bow window. The pedimented porch provides the house with a central focus and adds artistic interest to the façade. The subtly diminishing windows emphasise the vertical thrust of the building counteracting the horizontal emphasis of the plinth course. A sense of grandeur is achieved through the hipped roof with overhanging sheeted eaves which grounds the house in its setting. The site is enhanced by the related outbuildings which provide context to the house within the demesne.
This does not grant access. Most recorded buildings are privately owned; view them only from public ground unless the owner allows entry.
Places near here
 IndicatedRoad, road/trackway · 204 yd
 Camus Castle (in ruins)Castle, unclassified · 236 yd
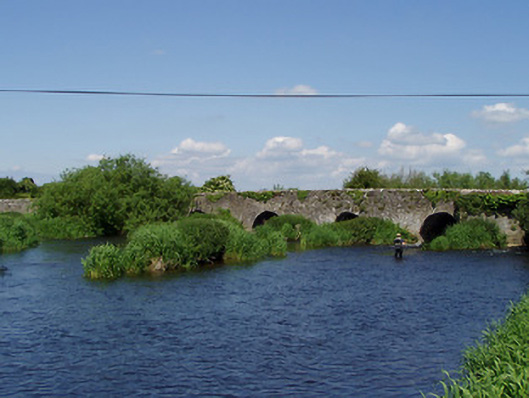 Camus Bridgebridge · 358 yd
 Site of ChurchChurch · 418 yd
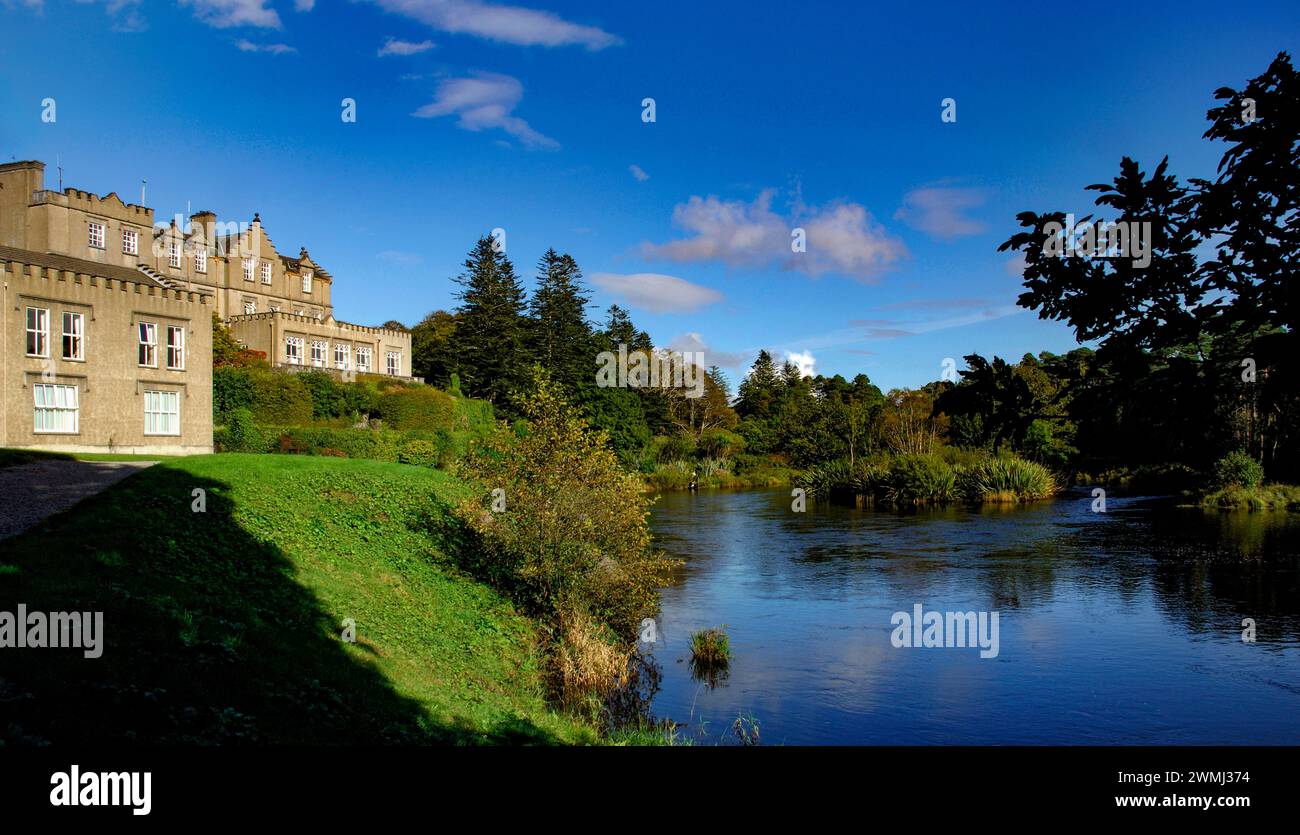 Enclosure in Ballynahinch (ballygriffin Par.)Enclosure · 1621 yd
 Ballynahinch Castle (in ruins)Castle, tower house · 1.4 mi
 Hore AbbeyHeritage attraction · 1.9 mi
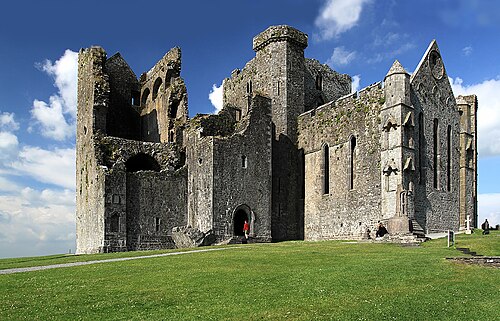 Rock of CashelHeritage attraction · 2.1 mi
 The Rock Of CashelVisitor information · 2.1 mi
 Black mulberryBlack mulberry · 2.2 mi
 Dundrum Woods (Marl Bog)Forest · 5.5 mi
 Soloheadbeg Ambushambush · 9.6 mi
Other information
Photo: National Inventory of Architectural Heritage · Website use allowed for educational or private purposes with source credit