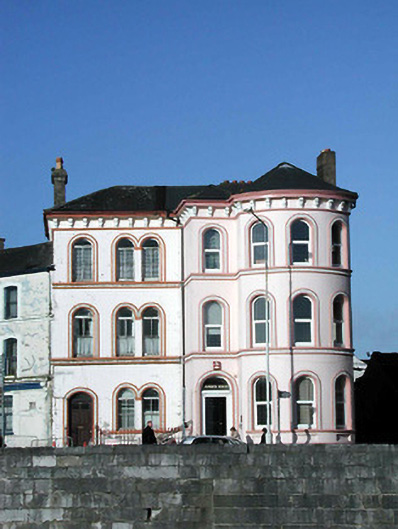
What is recorded here
Corner-sited end-of-terrace four-bay three-storey over basement former house, built c. 1860, with full-height projecting bow. Now in use as offices. Rendered walls, with render bracketed eaves course, and decorative string courses at sill levels to upper floors. Round-headed window openings with decorative render surrounds. Round-headed door opening with decorative render surround, timber panelled door, toplight, and limestone steps.
The architectural form of this former house, with it's full-height projecting bay and imposing scale, makes a notable contribution to the streetscape. The building is articulated and enlivened by the decorative render detail. This building forms part of an interesting group with the buildings to the west, which also retain fine decorative render details.
This does not grant access. Most recorded buildings are privately owned; view them only from public ground unless the owner allows entry.
Places near here
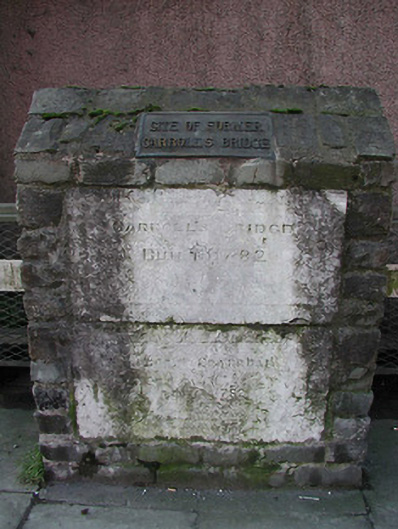 street name plaquestreet name plaque · 32 yd
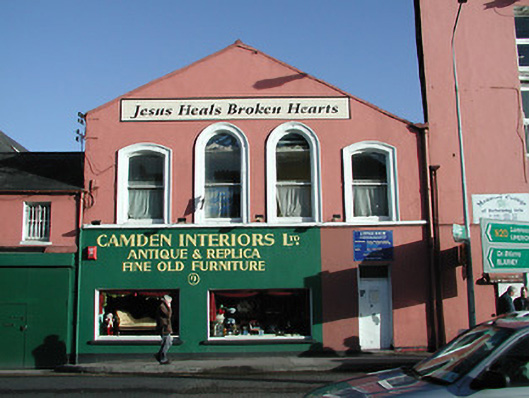 Camden Interiors Ltd.store/warehouse · 66 yd
 Lavitts QuayMemorial · 78 yd
 Tourist OfficeVisitor information · 232 yd
 Father MatthewMonument · 238 yd
 Church (Site of)Church · 392 yd
 Cork WalksVisitor information · 593 yd
 Mashanaglass Castle (in Ruins)Castle, tower house · 19 mi
 Summerhouse WoodForest · 19 mi
 Ummera WoodWood · 19 mi
 Seefin East TopMountain / peak · 21 mi
 SeefinMountain / peak · 21 mi
Other information
Photo: National Inventory of Architectural Heritage · Website use allowed for educational or private purposes with source credit