
What is recorded here
Detached ten-bay single-storey "double-fronted" coastguard station with half-dormer attic, extant 1888, on an L-shaped plan including five-bay single-storey (south) or five-bay single-storey (east) elevations. Occupied, 1901. Partly occupied, 1911. Vacant, 1921. Renovated, ----, to accommodate alternative use. Replacement pitched artificial slate roof on an L-shaped plan including gablets to window openings to half-dormer attic with ridge tiles, cement rendered chimney stacks having concrete capping supporting terracotta or yellow terracotta tapered pots, lichen-spotted coping to gables, and uPVC rainwater goods on rendered eaves. Part creeper- or ivy-covered roughcast walls bellcast over rendered plinth. Square-headed window openings with cut-granite sills, and concealed dressings framing replacement casement windows replacing six-over-six timber sash windows. Road fronted with rendered piers to perimeter having lichen-spotted rounded capping supporting timber gates.
A coastguard station representing an integral component of the mid nineteenth-century built heritage of County Wexford.
From the Buildings of Ireland (National Inventory of Architectural Heritage) record 15701731
This does not grant access. Most recorded buildings are privately owned; view them only from public ground unless the owner allows entry.
Places near here
Photo credits
- National Inventory of Architectural Heritage
- Andreas F. Borchert, Wikimedia Commons · CC BY-SA 4.0
- Michael Dibb, Geograph · CC BY-SA 2.0
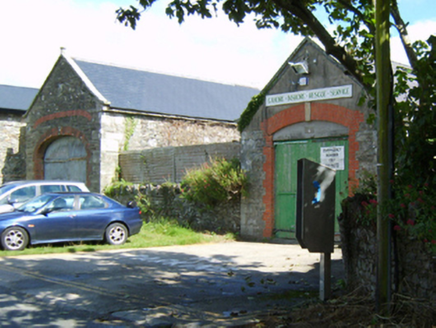 boathouse58 yd
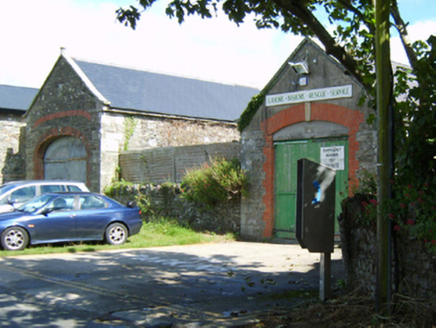 store/warehouse72 ydNick Corish MonumentMonument · 378 ydGilligan's CaveCave · 531 ydCahore BeachBeach / strand · 535 yd
 Glascarrig AbbeyArchaeological place · 1749 ydWexford - TexasMemorial · 1.2 mi1798 MemorialMemorial · 1.3 miShrule Deer FarmHeritage attraction · 2.0 miThe Cahore Polders and DunesNature reserve · 2.2 miEmbanked enclosureCastle, motte · 3.2 mi
 Morriscastle BeachBeach / strand · 4.2 mi
More historic places in County Wexford · All of County Wexford
What do you know about this place?