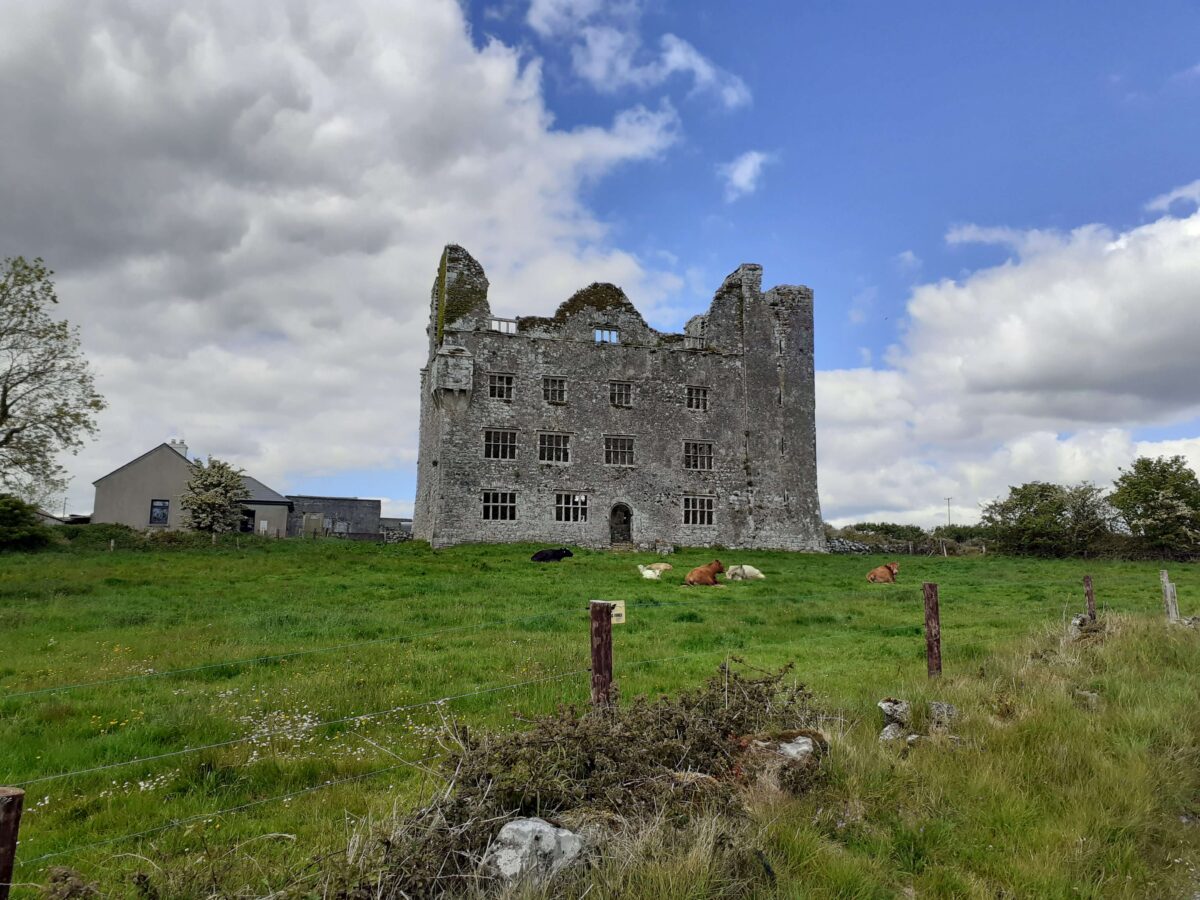
What is recorded here
In pasture on the S-facing slope of an E-W ridge on the S edge of a shallow ravine aligned E-W with rising ground to the N. Hachured on the 1842 and 1916 OS 6-inch maps and named ‘Caherscreebeen’ on the latter. According to folk tradition it was ‘one of the richest forts in Ireland: it had a room full of gold, another of deer’s tallow, and a third of “beor lochlanagh,” or Dane’s beer’ (Westropp 1896, 368).
A subcircular cashel (ext. dims. 41.5m E-W; 41.4m N-S) defined by a thick two-phase stone wall comprising an inner wall-face, a primary outer wall-face (H 1m) and a secondary outer wall-face (H 1.3m) with a rubble core. The inner wall-face is concealed by collapse and the inner wall is represented by a stone spread (Wth 2-2.5m) which is widest to the W (Wth 7m). The primary outer wall-face (original ext. dims. 33.3m E-W, c. 34.2m) is traceable only intermittently from N to S, being clearest between NE and ESE and between SW and W. A secondary outer wall-face defines the outer wall (Wth 3.6-4.8m; H 3-3.4m) and can be traced around most of the circumference of the monument. No clear entrance thorough either wall is visible, although both walls are lowest to the E, suggesting a possible location. An animal path crosses the walls at ESE. The interior of the cashel is level with the top of the walls. The cashel contains a house site (CL016-020038-) and a Man-made underground passage (CL016-020037-). Westropp (1900-2, 431) noted that the cashel had ‘traces of enclosures, and two Man-made underground passages’ and he included two ‘caves’ in his plan (1913, 255). He did not mention a second Man-made underground passage in his main description of the site (1896, 368). As the two ‘caves’ on his plan are fairly close together it may represent another part of the one Man-made underground passage noted on inspection in 1997. Four low field boundaries run N-S across the cashel garth, one of which overlies the house site.
Compiled by: Mary Tunney and Eve Campbell
Date of upload: 28 March 2023
Caherscreebeen, Leamaneh North is a ringfort, likely dating to the early medieval period, situated on a south-facing slope within a pastoral landscape. It is associated with local folklore surrounding fairy activity, as suggested by its name, which may derive from "Cathair Síth" (fairy fort) in Irish tradition.
The monument record does not grant public access. Check the route and ask the landowner before entering private land.
- What survives
- Recorded monument
Places near here
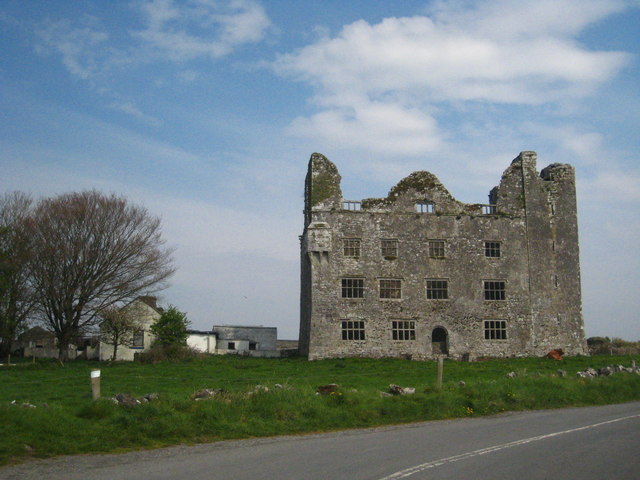 Leamaneh Castle (in ruins)House, fortified house · 334 yd
 Leamaneh CastleCastle · 334 yd
 Enclosure in Leamaneh SouthEnclosure · 468 yd
 Dermot & Grania's BedArchaeological place · 709 yd
 Fergus River CaveCave · 1.5 mi
 Kiltoraght Church (in ruins)Church · 1.6 mi
 Kiltonaghty Church (in ruins)Church · 2.0 mi
 Farbrega RockNamed rock · 2.3 mi
 Burren Centre KilfenoraVisitor information · 3.0 mi
 High CrossHeritage attraction · 3.1 mi
 Cave of the Wild HorsesCave · 3.5 mi
 Inchiquin IslandIslet · 3.5 mi
Other information
Photo: Credit not shown in the picture search · Rights wording not checked; contact us if this picture should be removed