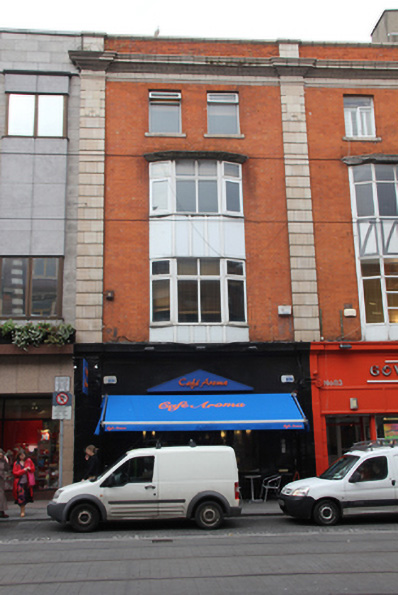
What is recorded here
Terraced single-bay four-storey commercial building over basement, built c.1920, as one of pair with shopfront inserted to ground floor. Flat roof hidden behind parapet wall with moulded faience coping. Red brick walls laid in Flemish bond with faience frieze and dentillated cornice with channel rusticated faience soldier quoins. Gauged brick flat-arch window openings to third floor with faience sills and replacement uPVC windows. Three-sided canted oriel window to first and second floors with replacement uPVC glazing and aprons surmounted by concrete cornice. Replacement timber shopfront framed by painted faience Ionic pilasters and faience cornice.
This commercial building was built to replace earlier buildings following the widespread destruction of the 1916 Rising, but respects the traditional plot ratio of the streetscape. The façade is articulated by an oriel window and faience embellishments which contribute to the wealth of early twentieth-century buildings of Abbey Street and the O’Connell Street area.
This does not grant access. Most recorded buildings are privately owned; view them only from public ground unless the owner allows entry.
Places near here
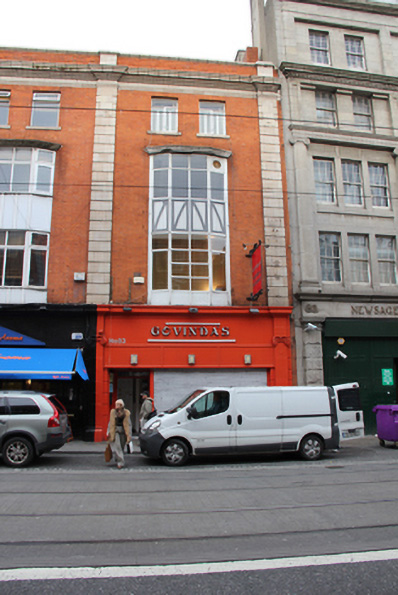 Govindashop/retail outlet · 8 yd
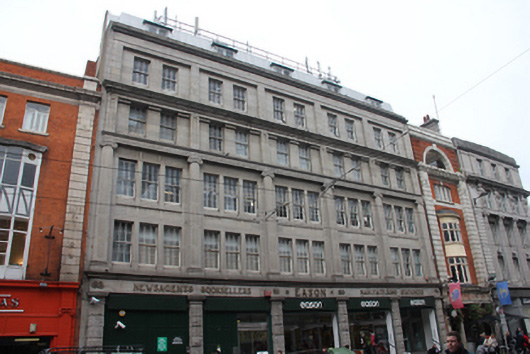 Easonshop/retail outlet · 25 yd
 Sir John Gray Knt MD JPMonument · 85 yd
 William Smith O'Brien MonumentMonument · 94 yd
 Ireland's First Radio BroadcastMemorial · 113 yd
 GPO MuseumMuseum · 133 yd
 Father MathewMemorial · 202 yd
 SolartGallery · 318 yd
 Burning of the Custom Housearmed conflict · 562 yd
 Bigleaf MapleBigleaf Maple · 591 yd
 Oriental planeOriental plane · 633 yd
 Burial ground in Unknown TownlandBurial ground · 743 yd
Other information
Photo: National Inventory of Architectural Heritage · Website use allowed for educational or private purposes with source credit