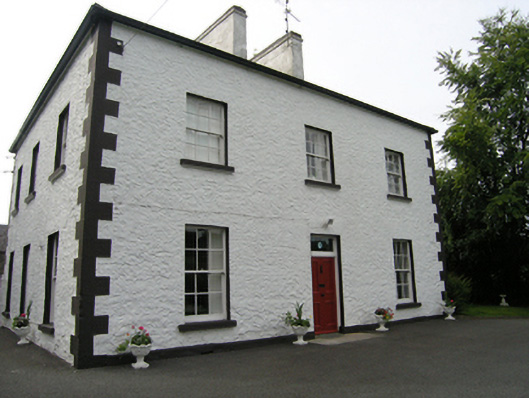
What is recorded here
Detached plain Classical style three-bay two-storey house, built c.1860, with three-bay side elevations. U-plan hipped slate roof with internal valley, clay ridge tiles, two tall closely-spaced rendered chimney stacks flanking centre bay with further stack to rear, replacement rainwater goods. Roughcast rendered walls with plinth course to front and raised hammer-dressed stone quoins. Plain reveals to windows with stone sills, six-over-six timber sash windows. Timber window shutters to interior. Square-headed door opening with timber four-panelled door and glazed overlight. Timber sheeted door to rear. L-plan ranges of two-storey outbuildings to rear. Hipped and pitched slate roofs with replacement rainwater goods, rubble stone walls, raised hammer-dressed stone quoins, brick surrounds to openings, some blocked and reduced in size, timber sheeted doors with ventilators in upper storey doors to grain lofts. Avenue to north-west with wrought-iron quadrants and gates having cast-iron posts.
This substantial gentleman’s house and related outbuildings retain much of their original form, materials and details. The house is prominently located and commands a view over the road to the north and the river to the south. Two country house demesnes, Cabragh House to the west and Annaghlee House to the south across the river have disappeared, while this house survives as a defining feature of the architectural character the surrounding area.
This does not grant access. Most recorded buildings are privately owned; view them only from public ground unless the owner allows entry.
Places near here
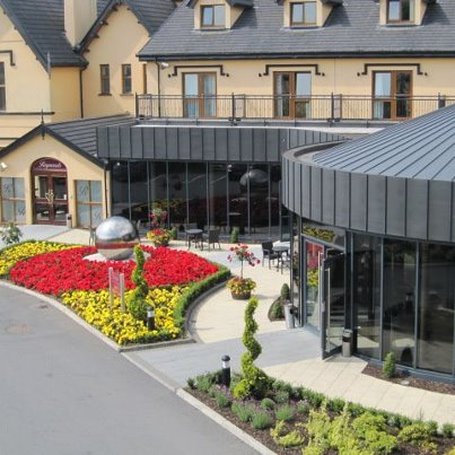 Errigal RingfortArchaeological place · 405 yd
 IndicatedFairy fort / earthen ringfort · 701 yd
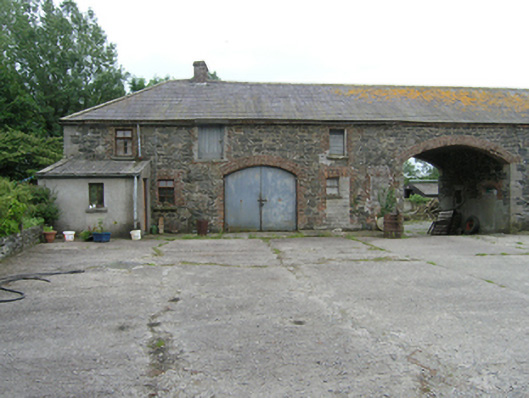 farmyard complexfarmyard complex · 735 yd
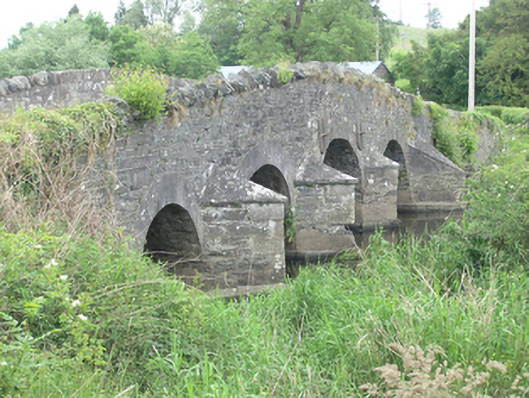 Lawson's Ford Bridgebridge · 747 yd
 CastleCastle, unclassified · 1081 yd
 Cordoagh Glebe Upper ForestForest · 1099 yd
 Claragh WoodForest · 1204 yd
 Brown's HillMountain / peak · 1.3 mi
 CorickMountain / peak · 1.4 mi
 Site of Old CastleCastle, unclassified · 1.7 mi
 Graveyard in Drumgoon (clankee By.)Graveyard · 2.8 mi
 Giant's GraveArchaeological place · 3.9 mi
Other information
Photo: National Inventory of Architectural Heritage · Website use allowed for educational or private purposes with source credit