What is recorded here
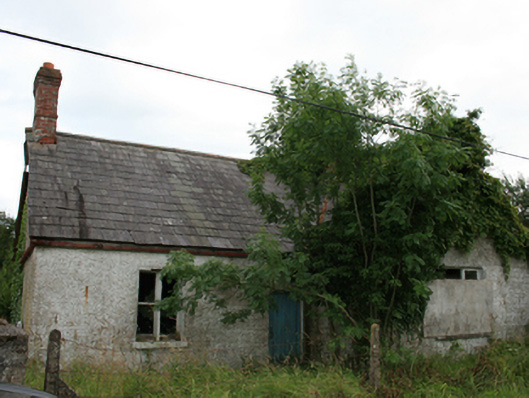
Detached L-plan three-bay single-storey gate lodge, built c.1820, with advanced gabled end bay added c.1860. Now disused. Pitched slate roof with clay ridge tiles, red brick chimneystack to northern gable end, red brick chimneystack to ridge intersection, cast-iron rainwater goods. Limewashed roughcast render to rubble-stone walls, brick dressing and stone sills to window openings. Bipartite window with pair of one-over-one timber sash windows to front elevation, enlarged opening to advanced bay, now boarded up. One-over-one timber sliding sash window to rear and north elevations. Timber sheeted doors to front and rear.
A modest gate lodge that was built to serve the Cabra Castle estate. Though now derelict, it retains much of its original detailing. The relatively fine finish of the chimneystacks on such as small house attest to its association with Cabra Castle. Despite its condition, the lodge makes a significant contribution to the architectural character of its setting and is a key element of the historic demesne.
This does not grant access. Most recorded buildings are privately owned; view them only from public ground unless the owner allows entry.
Places near here
 Kingscourt Railway Stationrailway station · 267 yd
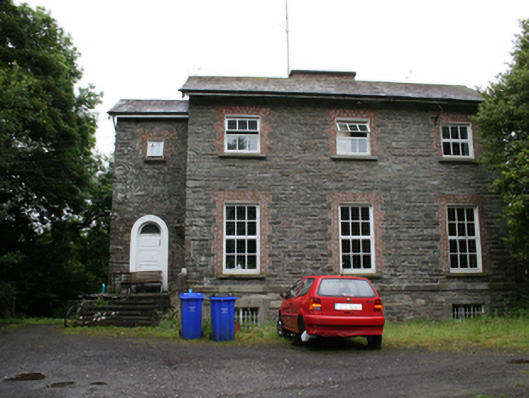 rectory/glebe/vicarage/curate's houserectory/glebe/vicarage/curate's house · 901 yd
 CabraMountain / peak · 1094 yd
 Dún a Rí Forest ParkForest · 1318 yd
 Natural Play AreaMemorial · 1446 yd
 In Memory of Our DadMemorial · 1446 yd
 Castle ruinsCastle, unclassified · 1621 yd
 Ice HouseArchaeological place · 1643 yd
 BarleyhillMountain / peak · 1735 yd
 ToberarneyHoly well · 1.1 mi
 Horse-chestnutHorse-chestnut · 1.1 mi
 Castle in ruinsCastle, unclassified · 3.2 mi
Other information
Photo: National Inventory of Architectural Heritage · Website use allowed for educational or private purposes with source credit