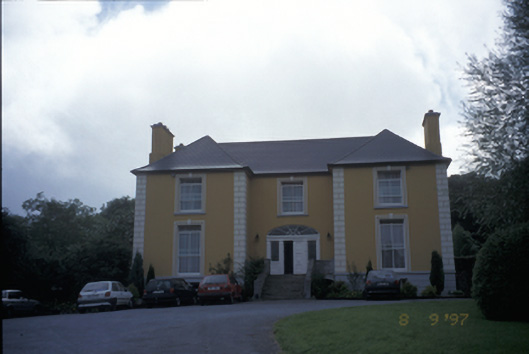
What is recorded here
From the Buildings of Ireland (National Inventory of Architectural Heritage) record 20403302
This does not grant access. Most recorded buildings are privately owned; view them only from public ground unless the owner allows entry.
Places near here
 Shallee Castle (in Ruins)Castle, tower house · 1530 ydPoul na gollorCave · 1.4 mi
 Saint Joseph's Catholic ChurchChurch/chapel · 1.8 mi
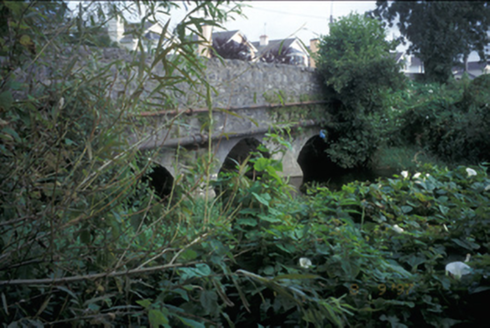 Claureen BridgeBridge · 1.8 mi
 O'Connell ColumnMonument · 2.5 mi
 Ennis AbbeyMuseum · 2.6 mi
 Clare MuseumMuseum · 2.6 miAlice and Gwendoline CaveMuseum · 2.8 mi
 Ballygriffy CastleCastle · 3.2 mi
 Grave YardGraveyard · 3.5 mi
 European ash6.0 mi
 Hawthorn6.6 mi
Pictures: Graham Horn, Geograph · CC BY-SA 2.0; C O'Flanagan, Geograph · CC BY-SA 2.0; National Inventory of Architectural Heritage; Yankiv121, Wikimedia Commons · CC BY-SA 4.0; Andreas F. Borchert, Wikimedia Commons · CC BY-SA 4.0; C O'Flanagan, Wikimedia Commons · CC BY-SA 2.0; Roger Diel, Geograph · CC BY-SA 2.0; Graham Horn, Geograph · Creative Commons Attribution-ShareAlike 2.0; Willow, Wikimedia Commons · CC BY 2.5; Didier Descouens, Wikimedia Commons · CC BY-SA 4.0
More historic places in County Clare · All of County Clare
What do you know about this place?