What is recorded here
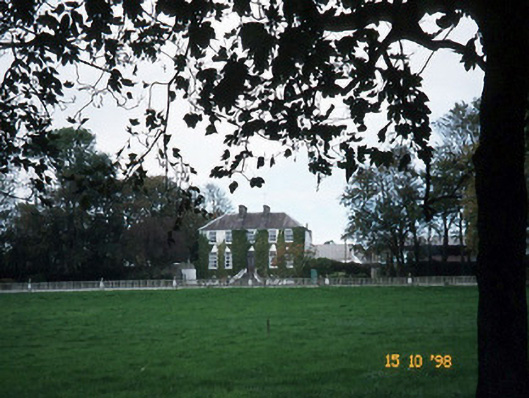
Bushmount House in Knockercreeveen replaced its upstairs windows with aluminium but kept the old timber ones in the basement. The Georgian house is still down there, refusing to come up until whoever did that has left.
Detached five-bay two-storey over raised basement late-Georgian house, built c. 1810, door opening to centre approached by curved flight of steps. Refenestrated and extended to north-west, with five-bay two-storey lean-to return having single-bay two-storey projecting bay to centre. Pitched and hipped slate roof with lead ridge flashings and rendered brick chimneystack. Single-pitched roof at rear. Painted roughcast rendered walls. Replacement aluminium windows with limestone sill. Original four-over-eight pane timber sliding sash windows at basement. Square-headed doorway with timber double-leaf door and having nosed limestone steps with curved flanking walls and limestone piers. Retaining interior features. Detached seven-bay two-storey rubble stone-built stable block, dated 1831, to north-west, originally with segmental-headed integral carriage arch. Gateway, built c. 1810, to south comprising cut-stone piers. Two-storey outbuildings with circular limestone plaque "Domk Rice 1831" and having "built-in" rain barrel adjacent to carriage opening.
From the Buildings of Ireland (National Inventory of Architectural Heritage) record 21300912
This does not grant access. Most recorded buildings are privately owned; view them only from public ground unless the owner allows entry.
Places near here
Photo credits
- National Inventory of Architectural Heritage
- Patrice78500, Wikimedia Commons · Public domain
- MickReynolds, Wikimedia Commons · CC BY-SA 4.0
- Bernard, Geograph · CC BY-SA 2.0
- kevin higgins, Wikimedia Commons · CC BY-SA 2.0
- Neville Goodman, Geograph · Creative Commons Attribution-ShareAlike 2.0
- Matthew Hatton, Geograph · CC BY-SA 2.0
- Jonathan Thacker, Geograph · CC BY-SA 2.0
- Adrian Platt, Geograph · CC BY-SA 2.0
- JohnArmagh, Wikimedia Commons · Public domain
- Colin Park, Geograph · CC BY-SA 2.0
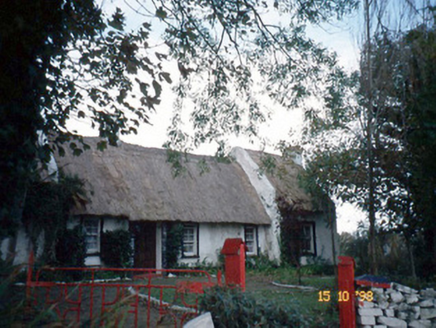 The AcresHouse · 839 yd
 Round Tower1.9 mi
 Rattoo Church (in ruins)Church · 1.9 mi
 CrossCross, High cross · 3.1 mi
 Inshaboy PointHeadland · 4.7 mi
 Our Lady's Holy WellSpring · 6.3 mi
 Doon PointHeadland · 7.1 mi
 Tobar na MoltSpring · 7.4 mi
 Ardfert FriaryVisitor information · 7.6 mi
 Ardfert Franciscan FriaryVisitor information · 7.6 mi
 Ardfert CathedralHeritage attraction · 7.9 mi
 Maulin MountainMountain / peak · 8.0 mi
More historic places in County Kerry · All of County Kerry
What do you know about this place?