
What is recorded here
Farmyard complex, established 1815, about a courtyard including:(i) Detached six-bay two-storey outbuilding on an L-shaped plan with elliptical-headed carriageway to ground floor, and single-bay (two-bay deep) two-storey projecting end bay to left. Pitched slate roof on an L-shaped plan with clay ridge tiles, red brick Running bond chimney stacks, and iron rainwater goods on rendered eaves. Unpainted fine roughcast lime rendered walls over random rubble limestone construction. Square-headed window openings with cut-limestone sills, concealed lintels, and timber casement windows having some timber boarded panel fittings. Square-headed door openings with timber lintels, and timber doors. Elliptical-headed carriageway to ground floor with concealed dressings, and iron double gates. Set back from road in grounds shared with Burnchurch House.(ii) Detached single-bay two-storey gable-fronted outbuilding with elliptical-headed carriageway to ground floor. Now disused. Pitched (gable-fronted) roof with covering not visible, and cast-iron rainwater goods on rendered eaves. Unpainted fine roughcast walls over random rubble limestone construction. Square-headed slit-style aperture to gable with red brick dressings, and no fittings. Square-headed door opening to first floor with red brick dressings, timber lintel, and timber boarded door. Elliptical-headed carriageway to ground floor with concealed red brick voussoirs, and fittings not discernible.(iii) Detached single-bay two-storey outbuilding. Reroofed, pre-1975. Now disused. Pitched roof with replacement corrugated-iron, pre-1975, iron ridge, and rainwater goods not visible on ivy-clad eaves. Unpainted fine roughcast walls over random rubble limestone construction having sections of red brick irregular bond construction. Square-headed door openings (including one to first floor) with red brick dressings, concealed lintels, and timber boarded doors.(iv) Freestanding cast-iron waterpump, c.1900, comprising fluted cylindrical shaft with moulded necking supporting cylindrical head having spout, curvilinear 'cow tail' handle having open finial, and moulded domed capping on stringcourse having finial.
A complex of modest- and middle-size agricultural outbuilding ranges together with a collection of related artefacts forming a self-contained farmyard ensemble contributing positively to the group and setting values of the Burnchurch House estate.
This does not grant access. Most recorded buildings are privately owned; view them only from public ground unless the owner allows entry.
Places near here
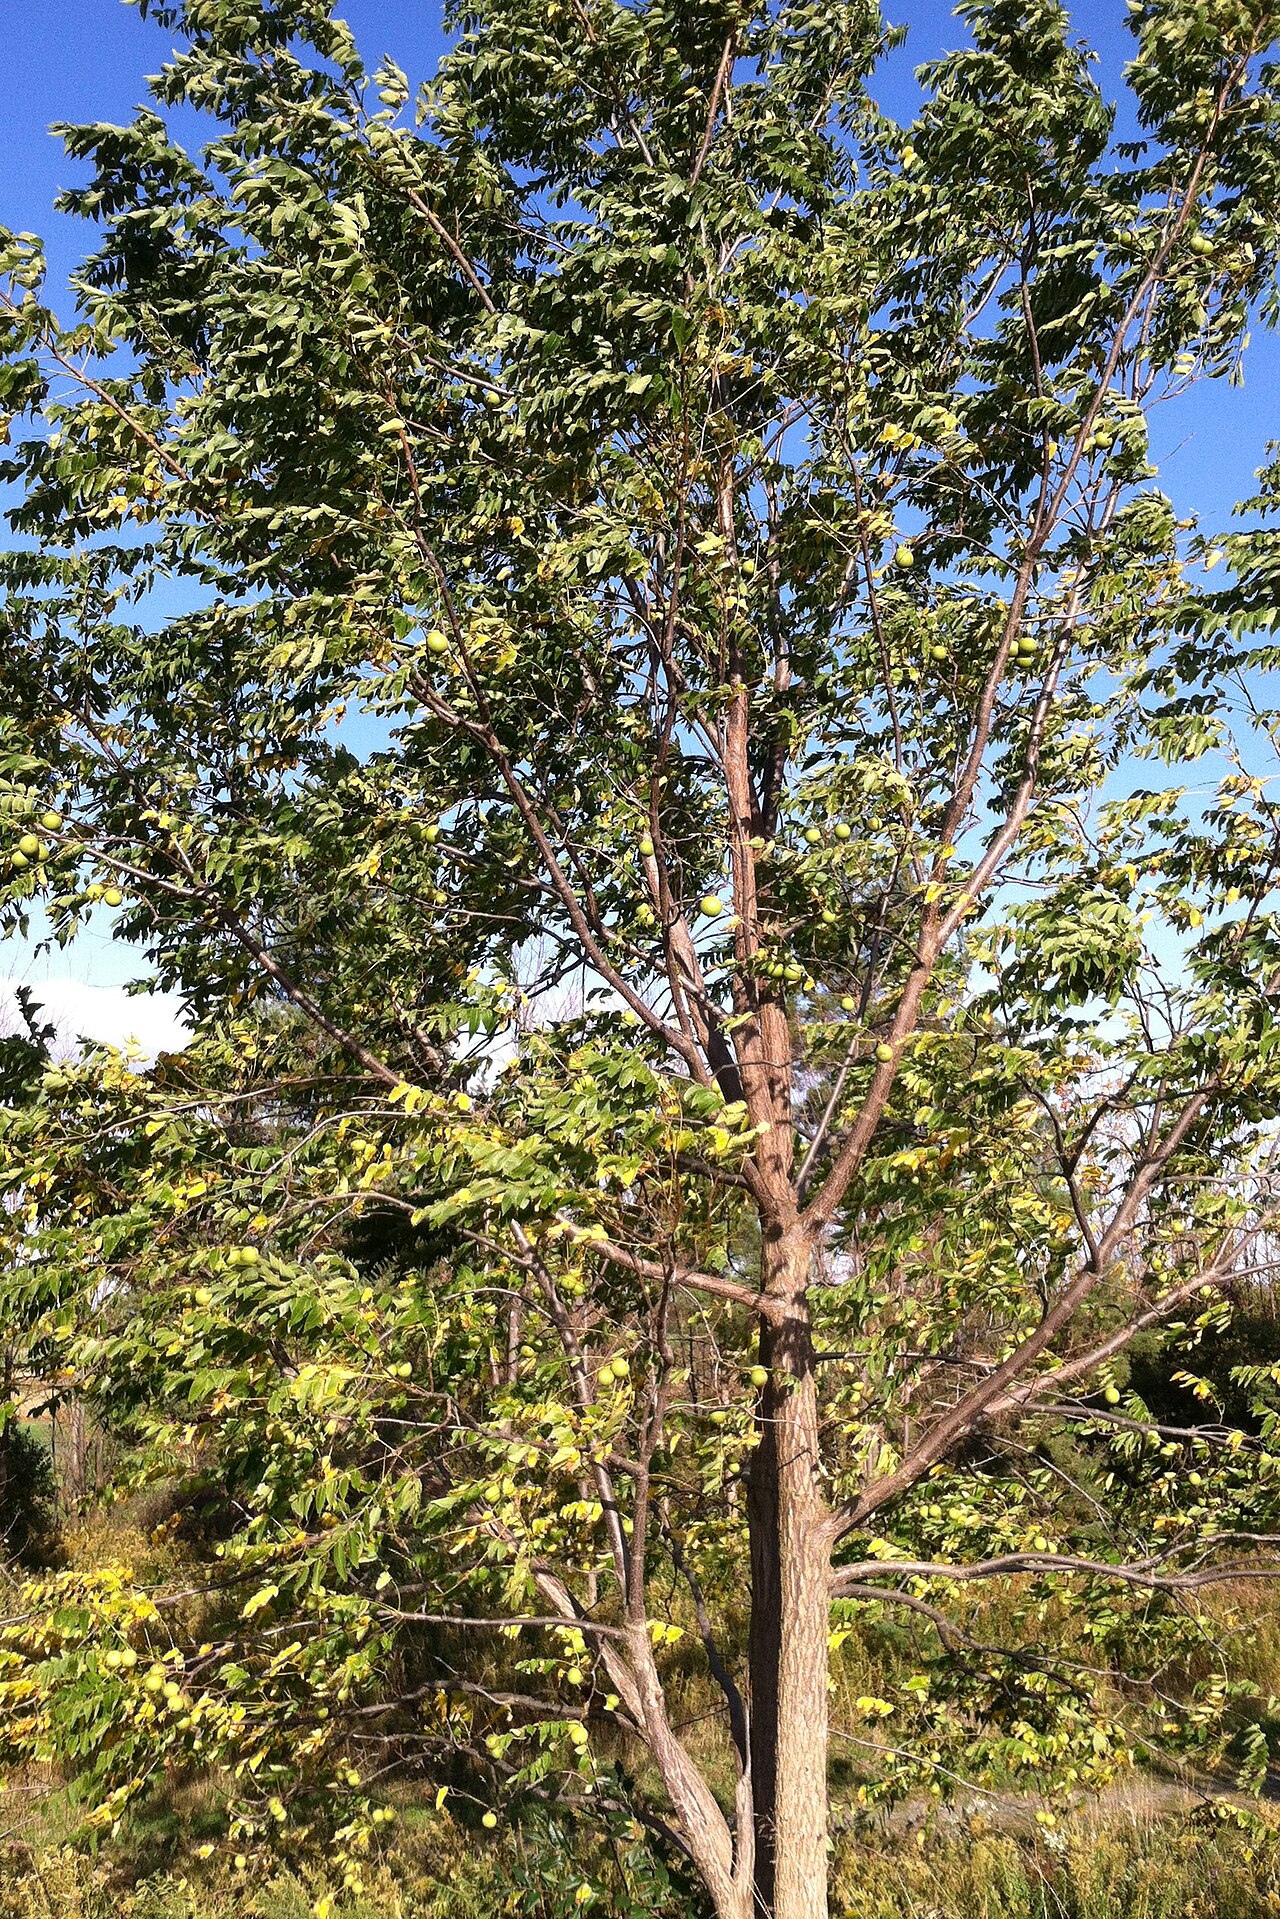 Black WalnutBlack Walnut · 269 yd
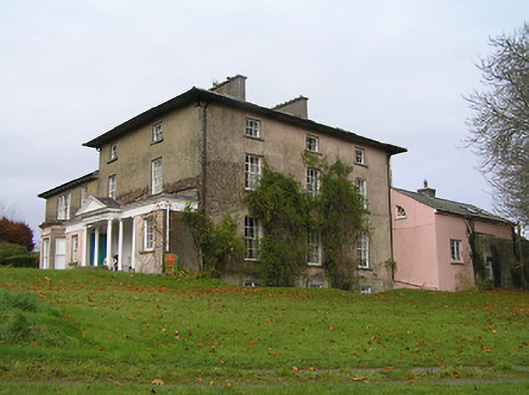 Maiden Hallcountry house · 603 yd
 Enclosure in Bennettsbridge (shillelogher By.)Enclosure · 653 yd
 Enclosure in AnnamultEnclosure · 683 yd
 MarlowWood · 706 yd
 mill (water)mill (water) · 1396 yd
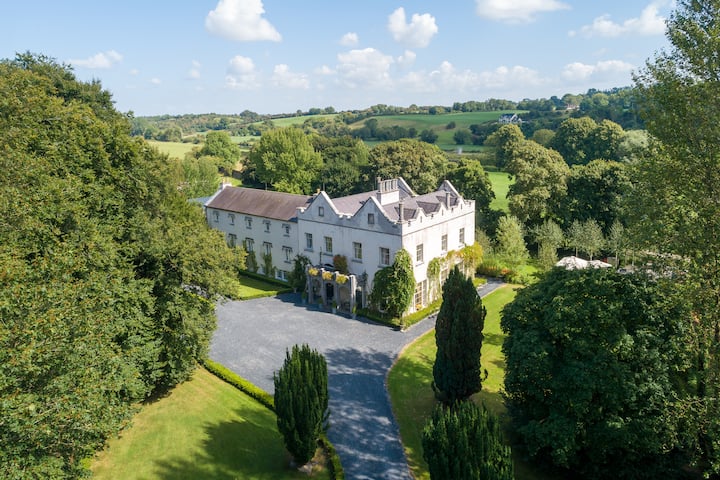 Tower (in ruins)Bawn · 1664 yd
 Annamult Castle (in ruins)Castle, tower house · 1702 yd
 Time CapsuleMemorial · 1.1 mi
 O'Gorman's Lane LoopWalking route · 1.5 mi
 Danesfort CrossMemorial · 1.7 mi
 Tullaherin Church and Round TowerVisitor information · 2.9 mi
Other information
Photo: National Inventory of Architectural Heritage · Website use allowed for educational or private purposes with source credit