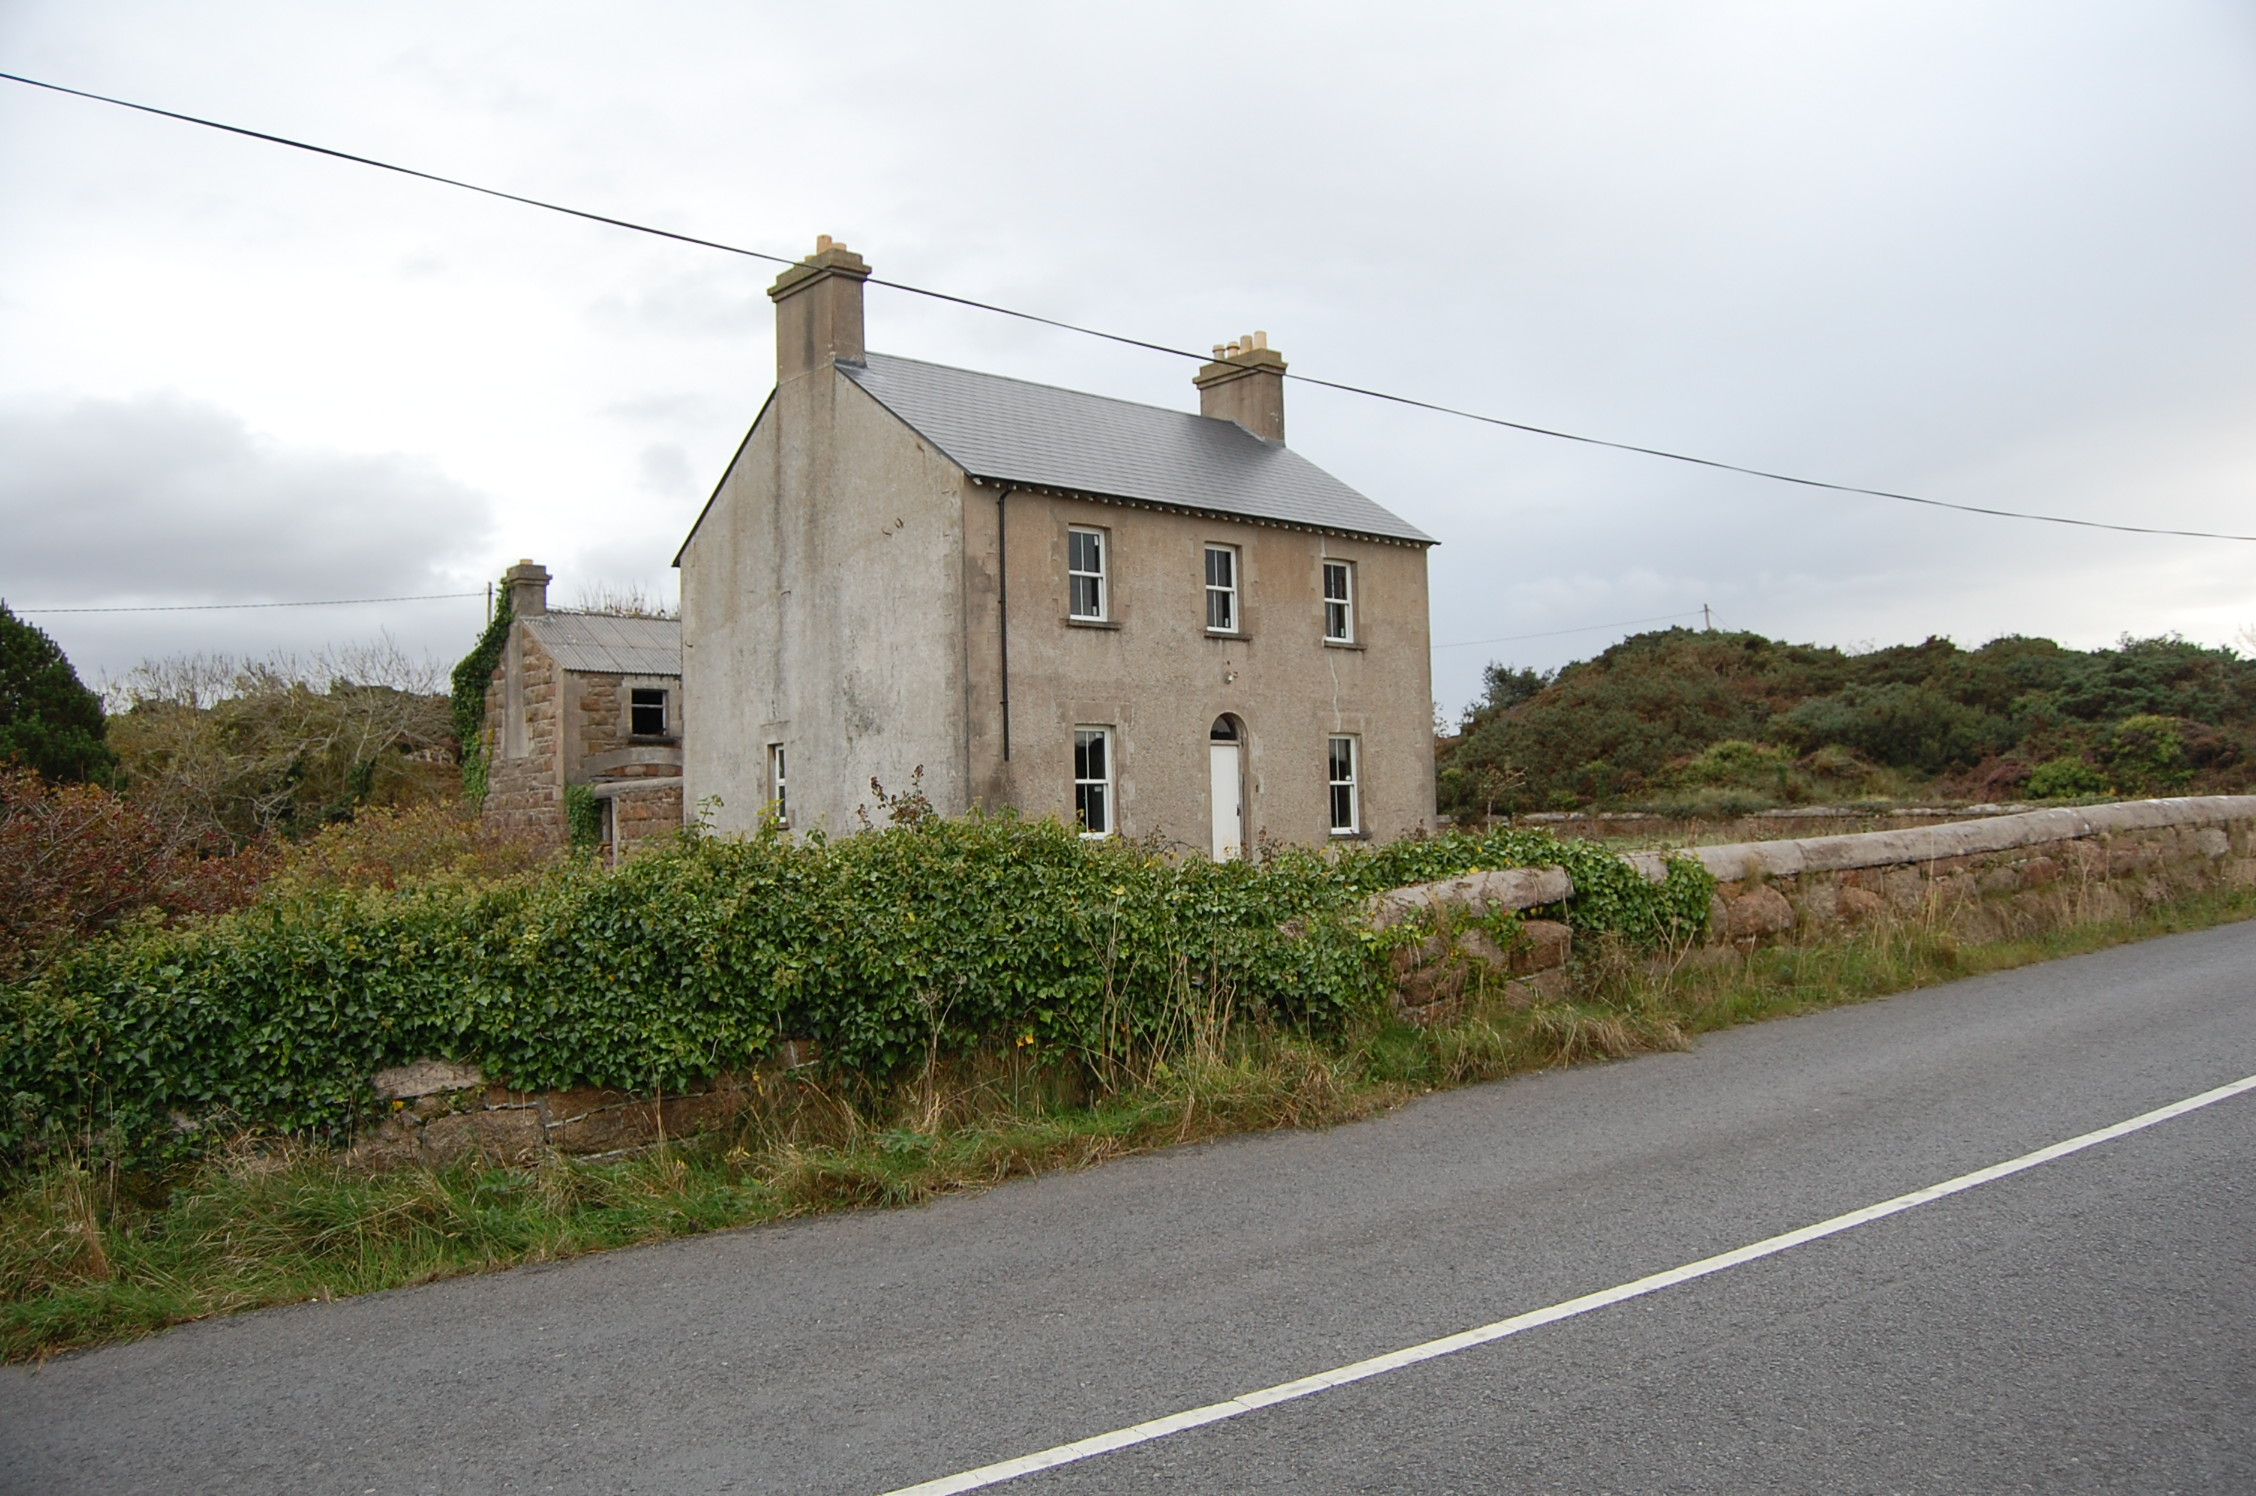
What is recorded here
Detached three-bay two-storey former coastguard officers' house, built c.1893, with single-storey porch to rear. Now in use as house. Pitched replacement slate roof, with overhanging eaves on exposed rafters, and with smooth-rendered chimneystacks to gables with cornice copings and clay pots. Roughcast rendered walls with raised smooth-rendered quoins; lined-and-ruled smooth rendered walls to porch. Camber-arch window openings with concrete sills, smooth-rendered quoined surrounds and replacement uPVC windows throughout. Round-headed doorway with smooth-rendered quoined surround and timber battened door with fanlight and stone steps. Detached three-bay two-storey former stables to rear, now derelict, forming courtyard, with pitched corrugated-asbestos roof and smooth-rendered chimneystack with cornice, rusticated coursed rubble stone walls with smooth rendered raised quoins, square-headed openings with smooth-rendered surrounds, and having timber lintel to integral carriage arch. Rusticated rubble stone boundary wall to north and south, having rounded copings. Set parallel to roads with rusticated rubble stone boundary wall to front.
Attributed to Robert Cochrane of the Board of Works, these buildings formed an important part of the maritime infrastructure of the area. The house has a symmetrically arranged facade, emphasized by gable-end chimmneystacks. The outbuilding set parallel to the rear is well-detailed and constructed and is an essential part of the group.
This does not grant access. Most recorded buildings are privately owned; view them only from public ground unless the owner allows entry.
Places near here
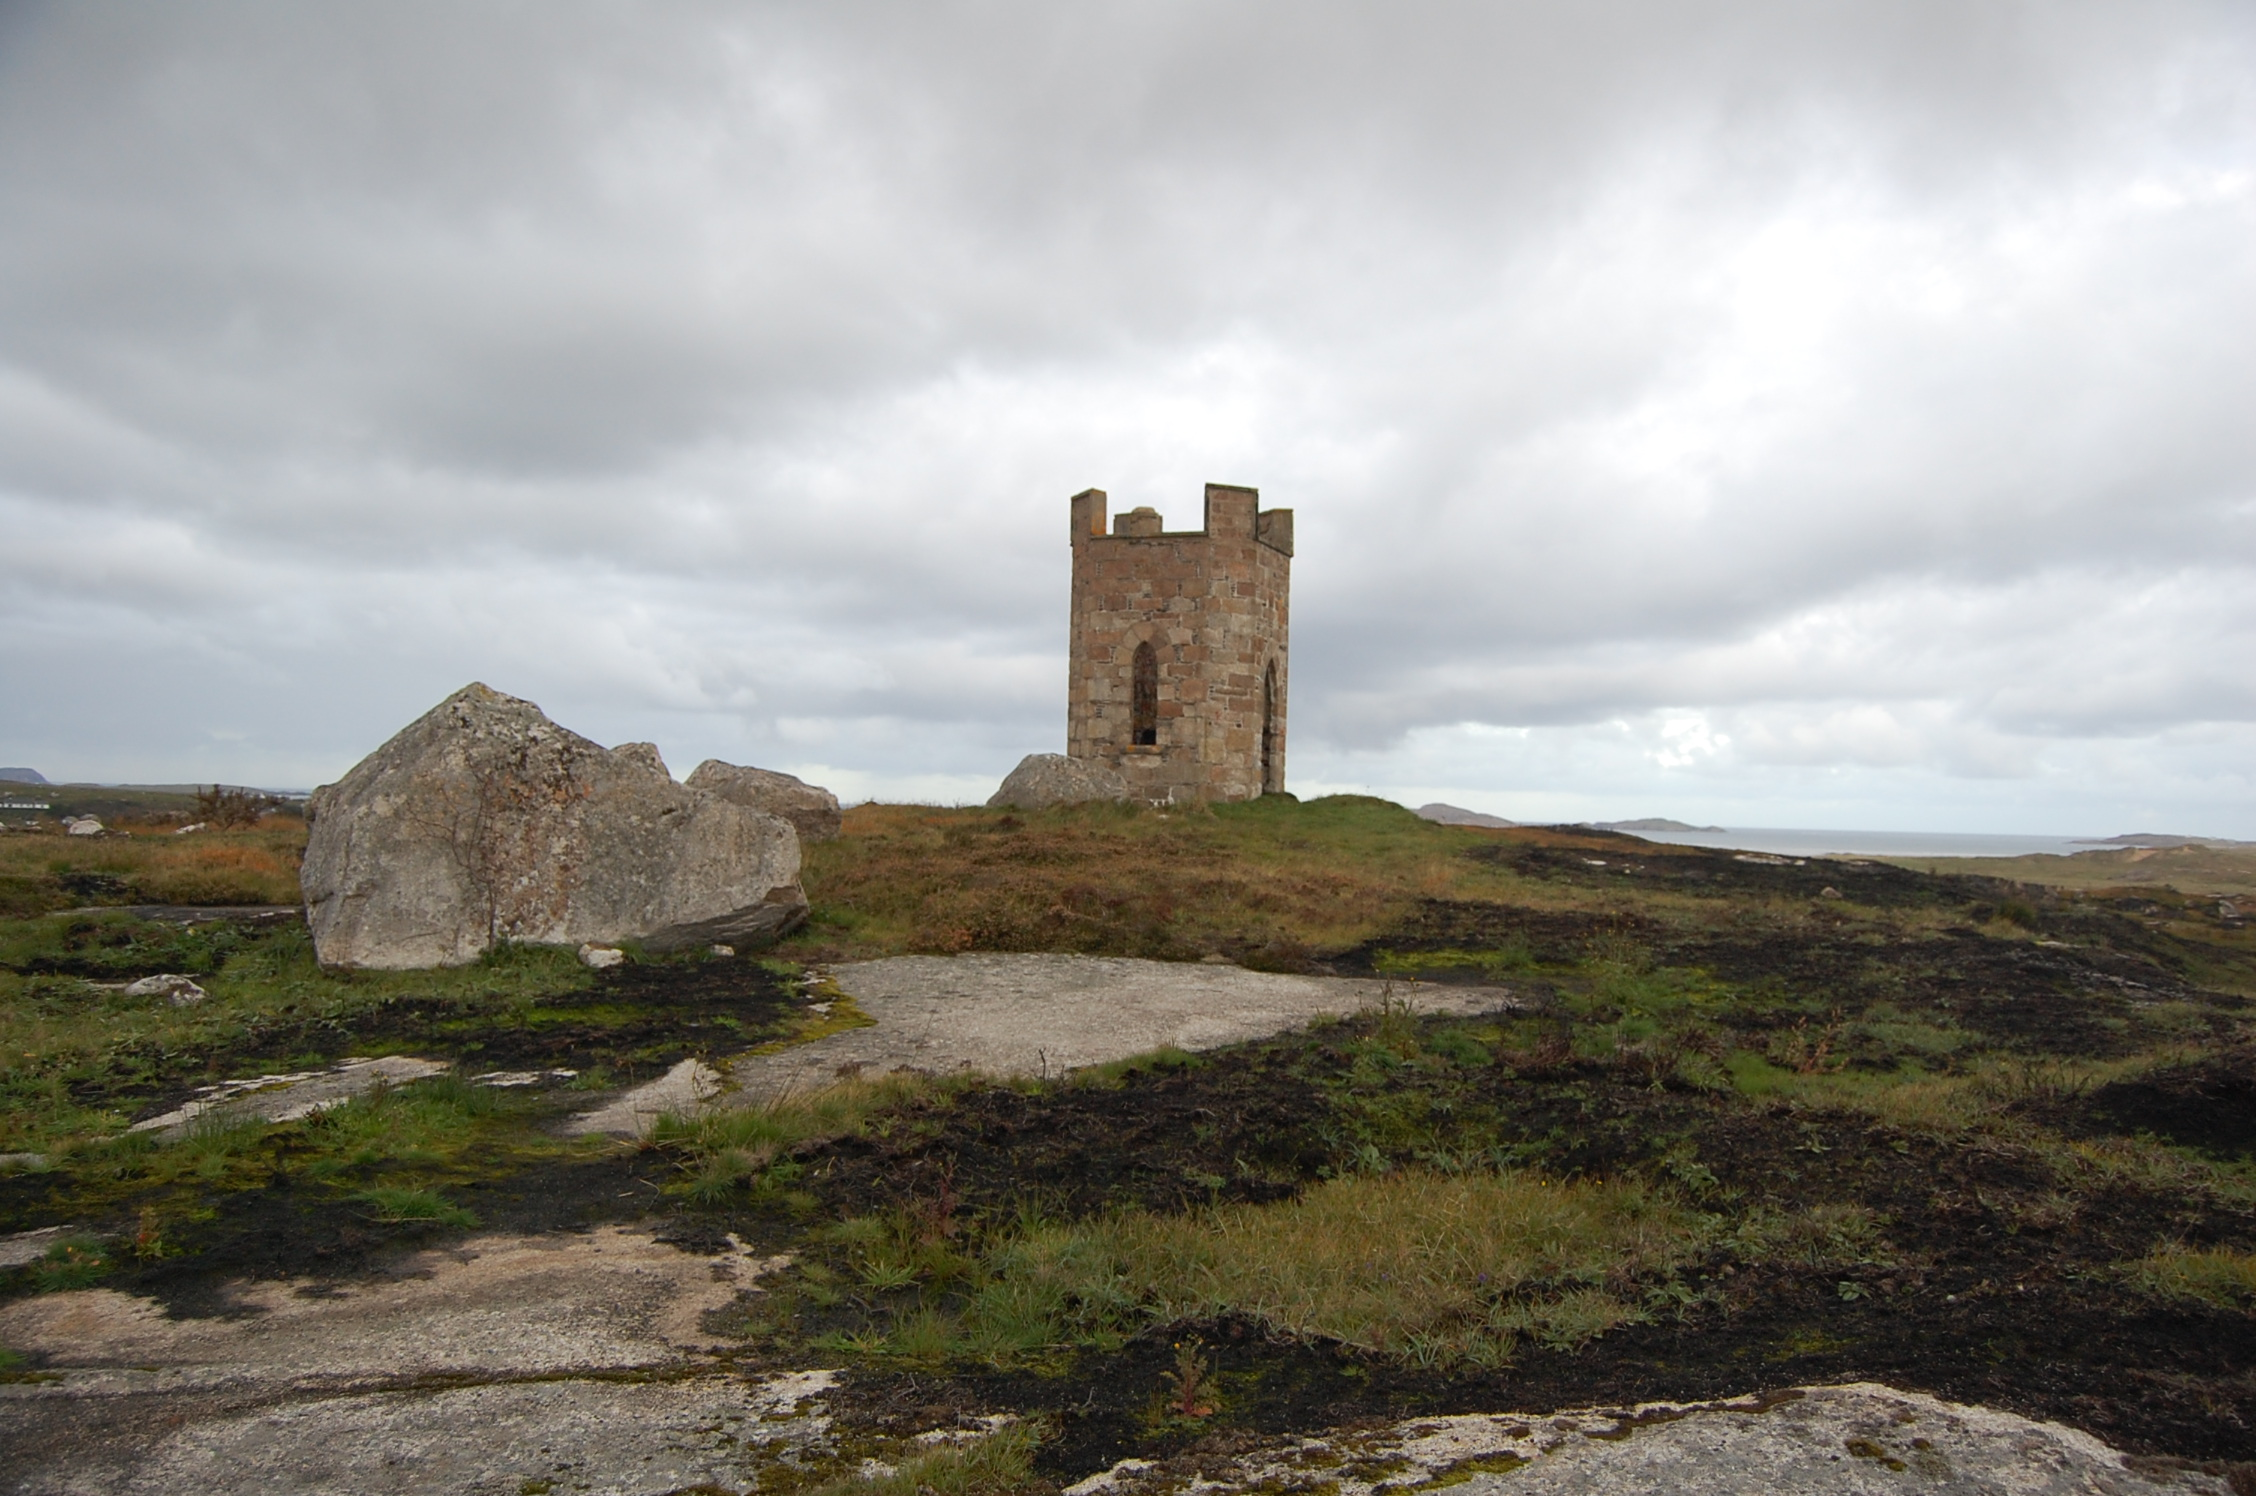 watch towerwatch tower · 353 yd
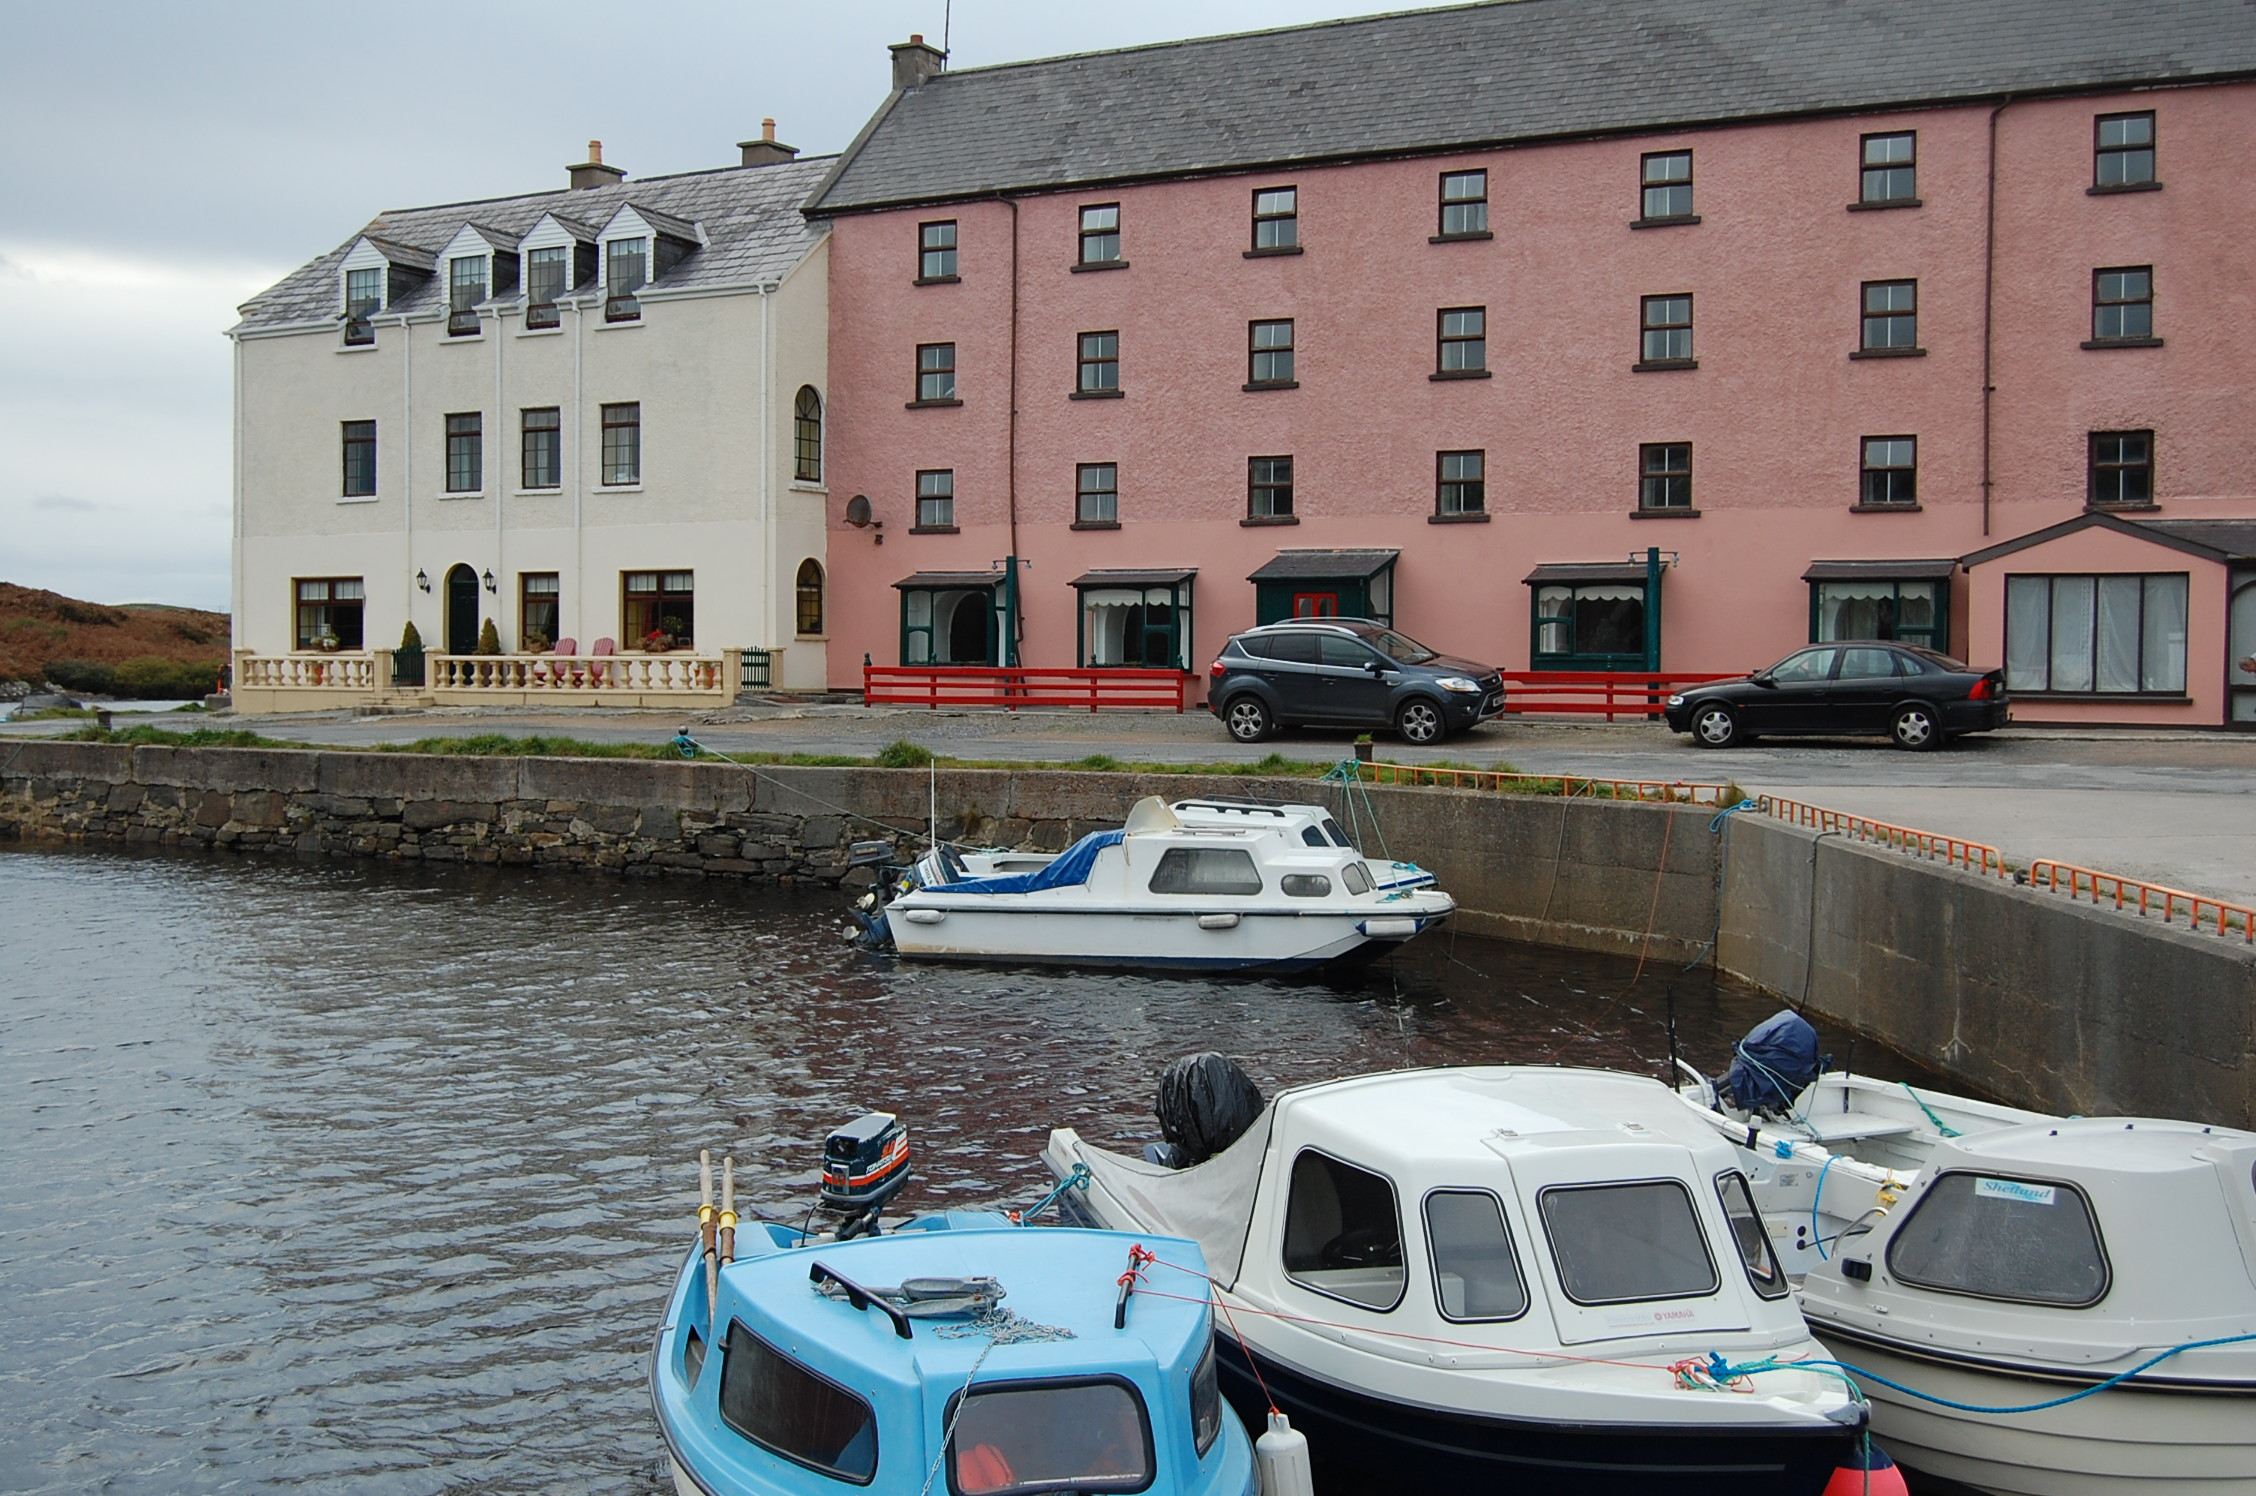 quay/wharfquay/wharf · 390 yd
 Trá Dún MórBeach / strand · 1590 yd
 Holy well in Rann Na FeirsteHoly well · 1.2 mi
 Braade StrandBeach / strand · 1.6 mi
 An tOileán CarrachIslet · 1.6 mi
 Magheragallon Stone RingfortFairy fort / stone ringfort · 1.7 mi
 CarrickfinnOfficial bathing water · 1.9 mi
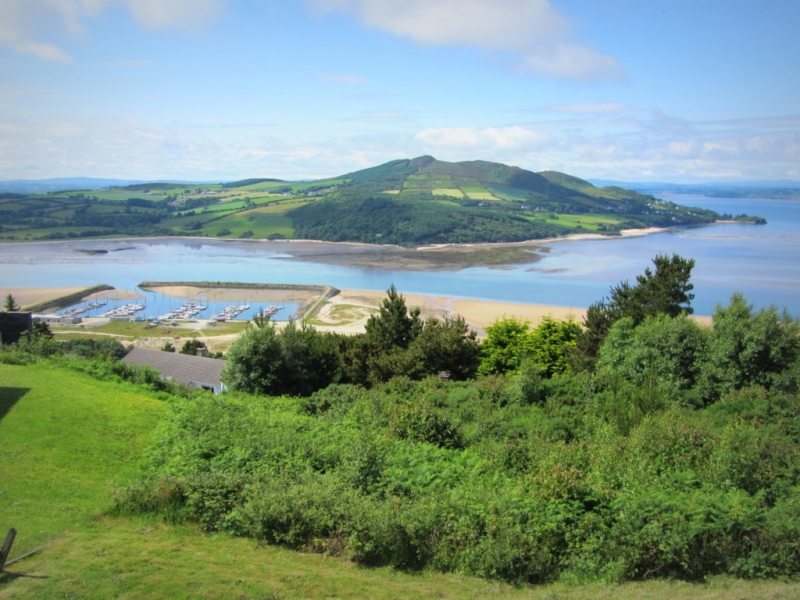 Allagh IslandIslet · 2.8 mi
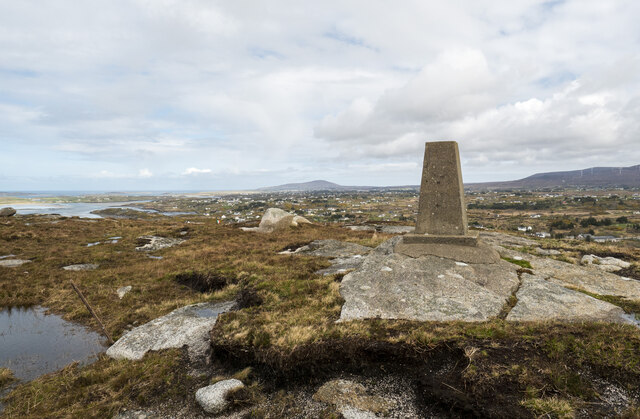 Annagary HillMountain / peak · 3.0 mi
 Inland CragCliff · 3.5 mi
 Main WallCliff · 3.5 mi
Other information
Photo: National Inventory of Architectural Heritage · Website use allowed for educational or private purposes with source credit