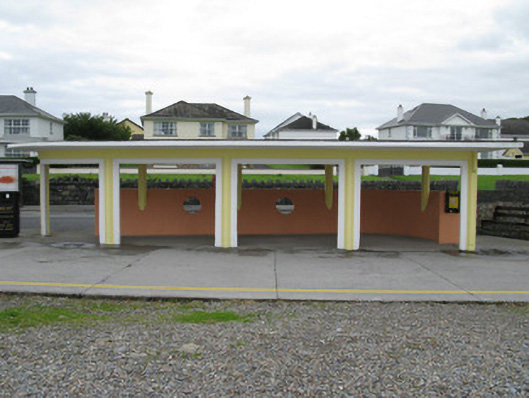
What is recorded here
Freestanding single-storey shelter, built c.1950, having flat concrete roof and concealed cast-iron rainwater goods. Roof supported by nine prefabricated octagonal rendered concrete columns. Sloped curving concrete wall to rear (north) elevation perforated by columns and having two circular 'porthole' openings and standing on irregular coursed granite plinth with painted tile coping.
This well proportioned and striking rain and sun shelter is of a style reminiscent of late Art Deco-style beach-front architecture, more typical of 1930s Britain. The structure is both functional and decorative, the playful use of forms and light concrete detailing giving the impression of floating mass and transparency a feature typical of this style. It is in keeping with other features in the area, the common style serving to unify and validate several functional architectural elements in the landscape. Along with other contemporary structures in the vicinity, this structure represents an experimental period in Irish architecture and is therefore of considerable architectural interest.
This does not grant access. Most recorded buildings are privately owned; view them only from public ground unless the owner allows entry.
Places near here
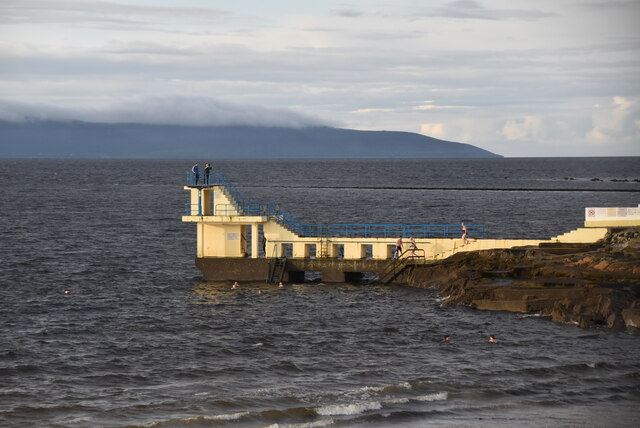 Blackrock BeachBeach / strand · 54 yd
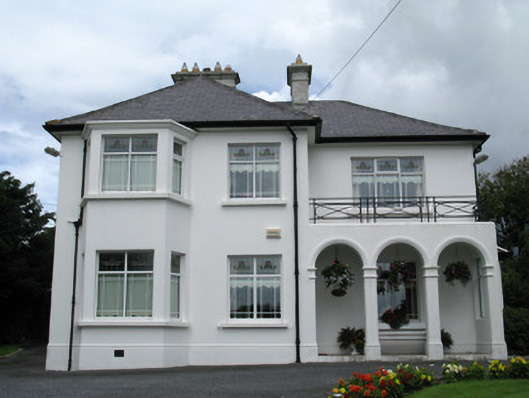 Shore Havenhouse · 146 yd
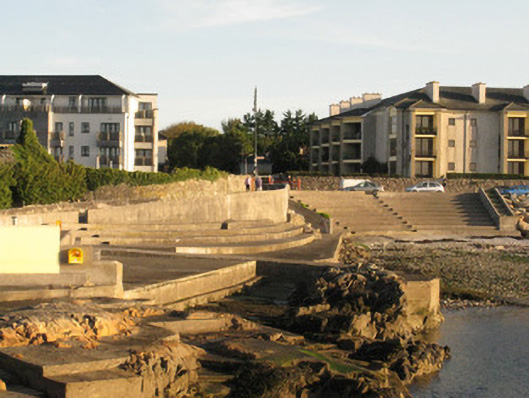 unknownunknown · 156 yd
 ConeenBeach / strand · 290 yd
 Dalys FortHouse, 18th/19th century · 913 yd
 Seaweed PointIslet · 1.1 mi
 Site of ChurchChurch · 1.1 mi
 Famine Ship MemorialMemorial · 1.1 mi
 Small Wood Bird SanctuaryForest · 1.4 mi
 Cnoc na gCuinínCliff · 1.4 mi
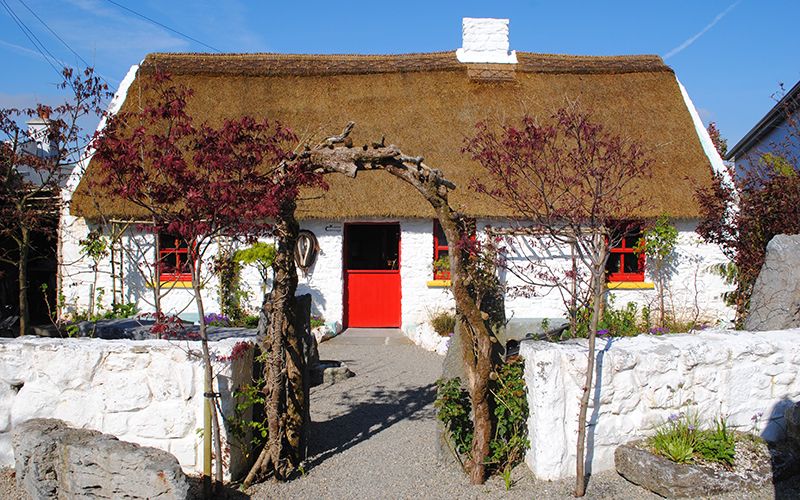 Katie's Claddagh CottageHeritage attraction · 1.5 mi
 Coillte Loch RoisínWood · 1.5 mi
Other information
Photo: National Inventory of Architectural Heritage · Website use allowed for educational or private purposes with source credit