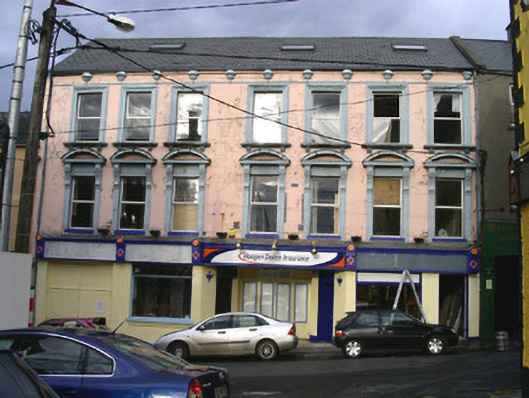
What is recorded here
Terraced seven-bay three-storey rendered former cinema, built c. 1890, now in use as offices. Integral carriage arch to north, extends to rear as corrugated iron shed. Pitched artificial slate roof, artificial ridge tiles, patent roof windows, half-round metal gutters on drive-in brackets, all c1990. Painted smooth-rendered ruled-and-lined walling, moulded enrichments including conical eaves corbels. Square-headed window openings to upper floors, moulded architraves, masonry sills on corbels to second floor, segmental pediments with corbels and frieze to first floor, uPVC casement windows. Recessed painted timber folding entrance door screen flanked by shopfronts, consoled fascia over. Street fronted.
This exuberant building appears to have been used as a cinema or dance hall prior to its current use. The building is an attractive and substantial composition of balanced proportions and design and the richly-moulded detailing of its street frontage is worthy of note. It also is a positive component of the appearance of the streetscape of Market Street. The very basic corrugated iron shed behind appears to have been the auditorium.
This does not grant access. Most recorded buildings are privately owned; view them only from public ground unless the owner allows entry.
Places near here
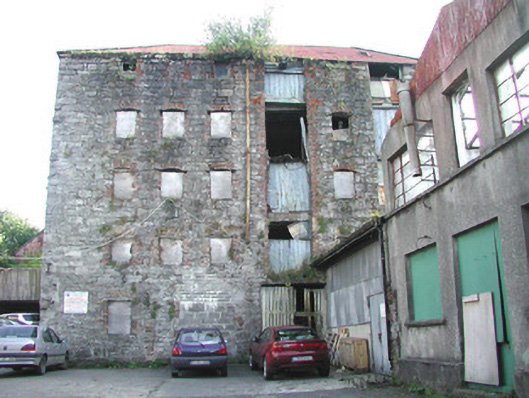 mill (tread)mill (tread) · 46 yd
 CrossCross, Market cross · 81 yd
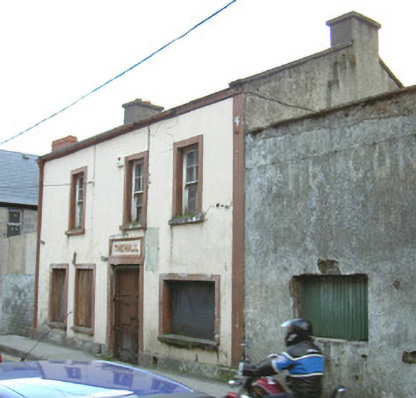 The Hallbuilding misc · 83 yd
 Sligo AbbeyMuseum · 235 yd
 SligoVisitor information · 256 yd
 Discover IrelandVisitor information · 314 yd
 St. John's CathedralMemorial · 328 yd
 CastleCastle, Anglo-Norman masonry castle · 446 yd
 Model SchoolMemorial · 507 yd
 Model Niland GalleryHeritage attraction · 537 yd
 Bastioned fort in RathquarterBastioned fort · 716 yd
 European BeechEuropean Beech · 1649 yd
Other information
Photo: National Inventory of Architectural Heritage · Website use allowed for educational or private purposes with source credit