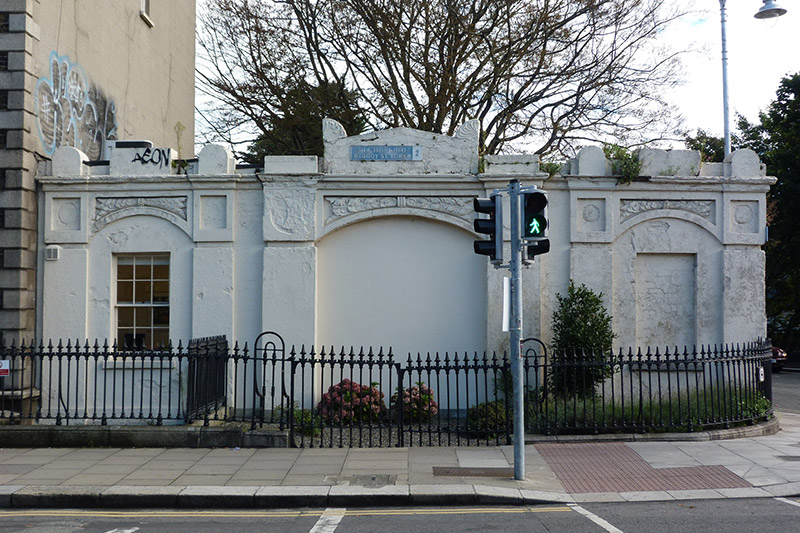
What is recorded here
Corner-sited three-bay single-storey former carriage-archway, built c. 1830, with single-storey flat-roofed twentieth-century block to rear. Segmental-headed archway to centre, now infilled and in use as offices, with foliate ornament to spandrels and flanked by pilasters, in turn flanked by narrower segmental-headed recesses (north-western having window and southwestern being blind) and flanked by pilasters. Flat roof concealed behind painted moulded granite eaves cornice with pediment details, with cast-iron rainwater goods to rear elevation. Rendered brick walls. Square-headed window opening to northwest end has rendered reveals, painted granite sill and six-over-six pane timber sliding sash window lacking horns; similar window to rear has horns. Decorative cast-iron railings to front, on carved granite plinth, with similar double-leaf gate to middle, enclosing garden area. Located on north side of Baggot Street Lower at junction with Herbert Place, abutted by No. 73 to northwest.
An attractive former carriage-arch, designed in the form of a triumphal arch. It is now infilled, with a modern office behind, but it stands as a reminder of the days of horse and carriage. The railings are the work of a skilled artisan and enhance the setting. The street is one of the ancient routeways out of the city of Dublin, named for Robert Baggot, a local landowner. It was developed in the late eighteenth and early nineteenth centuries as part of the eastern expansion of the Georgian city.
This does not grant access. Most recorded buildings are privately owned; view them only from public ground unless the owner allows entry.
Places near here
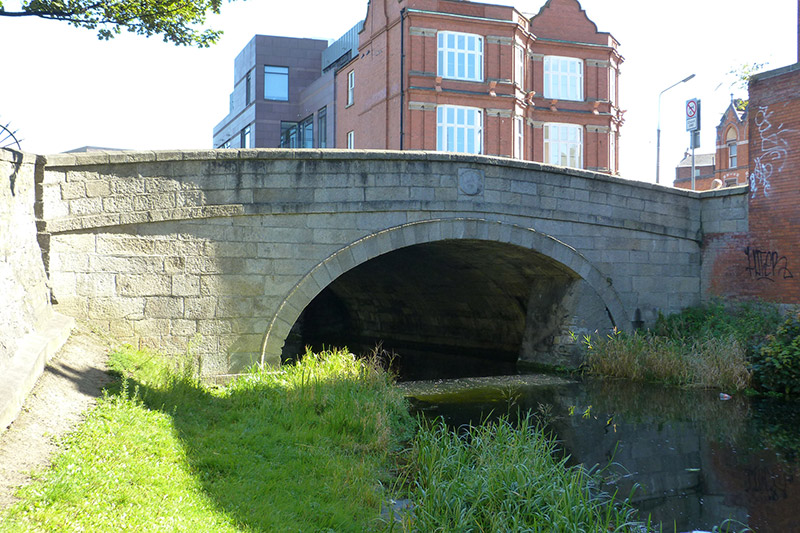 McCartney Bridgebridge · 46 yd
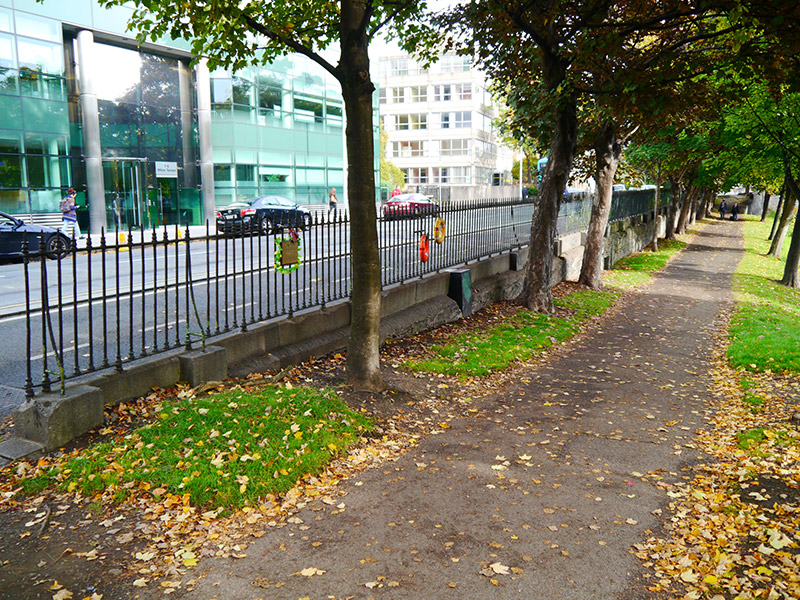 gates/railings/wallsgates/railings/walls · 84 yd
 Catherine McAuleyMemorial · 114 yd
 Miesian PlazaVisitor information · 222 yd
 London PlaneLondon Plane · 283 yd
 St Mary's ParkVisitor information · 297 yd
 William Percy FrenchMemorial · 344 yd
 Statue of Surgeon-Major ParkeMonument · 797 yd
 The Giant's GardenHeritage attraction · 806 yd
 National Museum of Ireland, Natural HistoryMuseum · 856 yd
 Oriental planeOriental plane · 1381 yd
 Battle of RathminesMajor battlefield · 1393 yd
Other information
Photo: National Inventory of Architectural Heritage · Website use allowed for educational or private purposes with source credit