What is recorded here
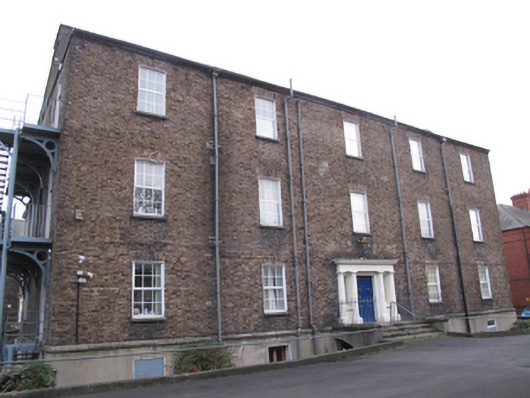
Attached five-bay three-storey over basement former fever hospital, built 1801-04, having central stairwell and recent elevator extension to rear (east) elevation. Now in use as community nursing unit. Pitched artificial slate roof with brown brick chimneystacks, cast-iron rainwater goods, and granite eaves course to north and south elevations. Brown brick laid in Flemish bond to walls, with carved granite plinth course over rendered wall to basement. Steel staircases and landings adjoining north and south elevations. Square-headed window openings with raised render reveals, granite sills, six-over-six pane timber sash windows, two-over-two pane timber sash windows, and replacement timber uPVC windows. Painted masonry doorcase to front (west) elevation comprising Doric columns supporting render entablature, surrounding square-headed door opening with double-leaf timber panelled door and timber framed sidelights, approached by granite platform bridging basement area and steps flanked by cast-iron railings on render plinth wall with granite coping. Square-headed door openings to basement level, with raised render reveals and half-glazed timber panelled doors.
The Cork Street Fever Hospital was built by Henry, Mullins & McMahon to designs by Samuel Johnston. It was laid out as three connected pavilions, in an attempt to avoid the spread of disease in the poor quality air. The complex retains much of its original form and character, and provides a focal point on the streetscape of Cork Street. This block contained the convalescent wards and officers' apartments, and also the kitchen, scullery, storeroom, and mortuary accommodation. The regular fenestration arrangement creates a balanced, symmetrical façade, with the well-composed doorcase providing a simple, decorative focus.
This does not grant access. Most recorded buildings are privately owned; view them only from public ground unless the owner allows entry.
Places near here
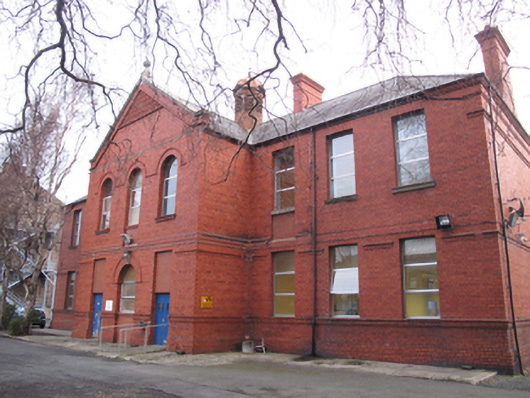 Brú Chaoimhínhospital/infirmary · 51 yd
 Graveyard in Unknown TownlandGraveyard · 104 yd
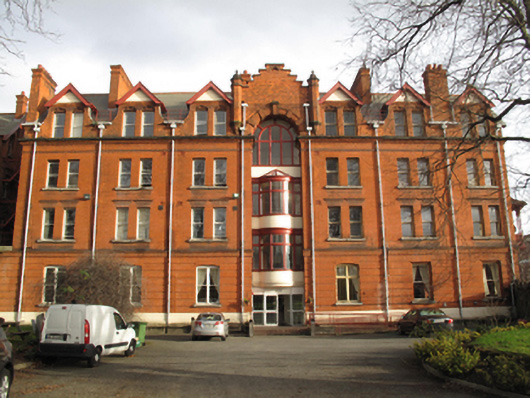 The James Weir Home for Nursesnurses' home · 125 yd
 Jeanne (Lena) SaksMemorial · 499 yd
 Courthouse in Unknown TownlandCourthouse · 536 yd
 Site of Donore Castle indicatedCastle, unclassified · 599 yd
 Saint James' GateHeritage attraction · 629 yd
 Field system in Unknown TownlandField system · 746 yd
 Bus Route InformationVisitor information · 799 yd
 European PearEuropean Pear · 820 yd
 NCAD GalleryGallery · 846 yd
 Medieval DublinVisitor information · 1025 yd
Other information
Photo: National Inventory of Architectural Heritage · Website use allowed for educational or private purposes with source credit