DDiscover AloneMapAbout

Brownsbarn House

Country house
Brownsbarn House
Photo: National Inventory of Architectural Heritage · Report the wrong picture

This does not grant access. Most recorded buildings are privately owned; view them only from public ground unless the owner allows entry.

What do you know about this place?Tap to add a comment or ask a question

What you write will be public.

What is recorded here

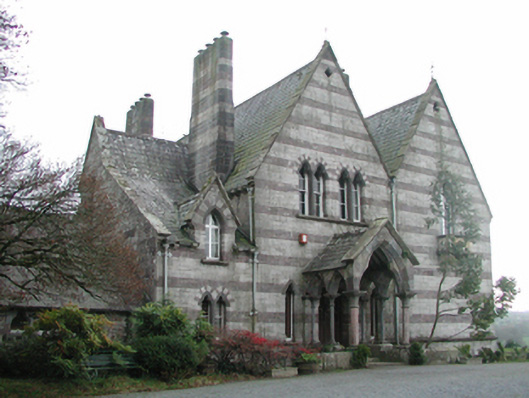
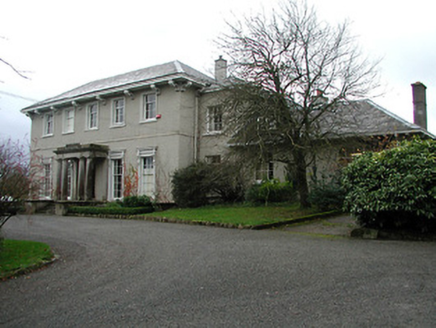
Detached three-bay (two- or three-bay deep) single-storey over part raised basement double gable-fronted country house with half-dormer attic, designed 1856; built 1857-64, on a square plan centred on single-bay single-storey gabled projecting open porch. Occupied, 1901; 1911. Sold, 1989. Pitched double gable-fronted…

Read the whole record
Detached three-bay (two- or three-bay deep) single-storey over part raised basement double gable-fronted country house with half-dormer attic, designed 1856; built 1857-64, on a square plan centred on single-bay single-storey gabled projecting open porch. Occupied, 1901; 1911. Sold, 1989. Pitched double gable-fronted (M-profile) slate roof including gablets to window openings to half-dormer attic; pitched (gabled) slate roof (porch), roll moulded clay ridge tiles, chamfered chimney stacks having cut-limestone chamfered capping, lichen-spotted "slated" coping to gables on cut-sandstone kneelers with wrought iron finials to apexes, and cast-iron rainwater goods on cut-limestone "Cavetto" consoles retaining cast-iron octagonal or ogee hoppers and downpipes. Cut-sandstone banded tuck pointed snecked limestone walls on cut-sandstone chamfered cushion course on tuck pointed snecked limestone base. Pointed-arch central door opening approached by three lichen-spotted steps with voussoirs having chamfered reveals framing glazed timber panelled double doors having overlight. Cusped lancet flanking window openings with cut-sandstone chamfered sill course, and chamfered reveals framing fixed-pane timber fittings. Pair or cusped lancet window openings in bipartite arrangement (half-dormer attic) with cut-sandstone chamfered sill, and voussoirs having moulded reveals framing two-over-two timber sash windows (north) or timber casement windows (south). Cusped lancet window opening in bipartite arrangement (north) with cut-sandstone chamfered sill course, and voussoirs having moulded reveals framing timber casement windows. Lancet window opening (half-dormer attic) with cut-sandstone chamfered sill, and voussoirs having chamfered reveals framing timber casement window having overlight. Pointed-arch window opening (south) with quatrefoil-perforated balconette, and voussoirs with hood moulding framing timber casement window having overlight. Set in landscaped grounds with "Opus Incertum" piers to perimeter having shallow pyramidal capping supporting wrought iron double gates.
A country house erected for William McDoughall (c.1810-75) to a design by Deane, Son and Woodward (formed 1851) of Upper Merrion Street, Dublin (Building News 1858, 948), representing an important component of the mid nineteenth-century domestic built heritage of County Kilkenny with the architectural value of the composition, one retaining the footings of 'an early house so that as Victorian houses go it has an unusually straightforward plan [with] rooms of comfortable Regency proportions' (Bence-Jones 1978, 49), confirmed by such attributes as the deliberate alignment maximising on panoramic vistas overlooking the wooded River Nore; the compact plan form centred on a pillared porch; the construction in a silver-grey limestone with bands of ruby-coloured sandstone producing a polychromatic visual effect; the diminishing in scale of the coupled openings on each floor producing a graduated visual impression with the principal "apartments" or reception rooms defined by polygonal bay windows; and the high pitched multi-gabled roofline. Having been well maintained, the elementary form and massing survive intact together with substantial quantities of the original fabric, both to the exterior and to the interior where 'pitch pine stained pleasantly dark…elaborately moulded chimneypieces reminiscent of altars in Irish Catholic churches…[and] fretted cornices' (ibid., 49) all highlight the artistic potential of the composition. Furthermore, an adjacent stable outbuilding (extant 1839); and a walled garden (extant 1901), all continue to contribute positively to the group and setting values of a self-contained estate having subsequent connections with Captain John Henry Blackburne (d. 1891) of Somerset (The Royal Historical and Archaeological Association of Ireland 1874, 5); Colonel Willoughby Digby Marsh (1831-1924) of the Royal Engineers (NA 1901); and a succession of tenants including Thomas Collier (NA 1911).

From the Buildings of Ireland (National Inventory of Architectural Heritage) record 12403208

Places near here

Photo credits
  • National Inventory of Architectural Heritage
  • Mike Searle, Wikimedia Commons · CC BY-SA 2.0
  • Mike Searle, Geograph · CC BY-SA 2.0
  • A.-K. D., Wikimedia Commons · CC BY-SA 4.0
  • kevin higgins, Wikimedia Commons · CC BY-SA 2.0
  • Alex Passmore, Geograph · CC BY-SA 2.0
  • Sciadopitys from UK, Wikimedia Commons · CC BY-SA 2.0
  • A.-K. D., Wikimedia Commons · CC0
  • Allie_Caulfield from Germany, Wikimedia Commons · CC BY 2.0
Coolmore HouseCountry house · 580 ydBallyduff HouseCountry house · 721 yd

Explorer Tom Ballyduff House in Ballyduff would tell its younger self to stop worrying about the tower house next door. It abuts a roofed-down ruin like they’re old friends sharing secrets over tea, overlooking the River Nore with panoramic smugness. Stand still and listen for the wind whispering about old money

Ballyduff CastleCastle · 732 ydCastle, Ballyduff HouseCastle, tower house · 738 ydFont in InistiogeFont · 1.6 mi

Explorer Tom Font in Inistioge is secretly proud of one specific potato that grew near its base. Nobody knows why, but the stone seems to have strong opinions about spuds and saints. Take a mate and argue about what it was for.

Holy well in InistiogeHoly well · 1.6 mi

Explorer Tom Holy well in Inistioge hates nosey neighbours peeking over the wall. It’s just a spring hiding in a corner, minding its own business. Hang around long enough and you'll hear a story from a local.

St Colmcille's WellVisitor information · 1.7 miGraveyard in InistiogeGraveyard · 1.7 mi

Explorer Tom Graveyard in Inistioge used to have a matchmaker working there, pairing off couples for eternity. She’s retired now, but the energy is still thick and romantic in the air. Visit, then text me what you think. I'll pretend to read it.

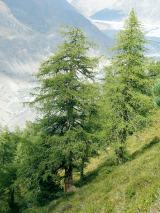
St. Mary's ChurchVisitor information · 1.7 miEuropean Larch2.3 mi

Explorer Tom European Larch is actually run by a very aggressive dog named Buster who sleeps in the hollow at the base. The tree just goes along with it because it’s easier than explaining. Bring wellies and low expectations, leave delighted.

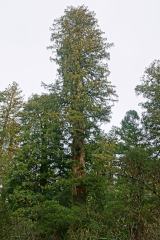
The Yellow GateMemorial · 2.4 miCoast Redwood2.5 mi

Explorer Tom This Coast Redwood thinks the builder who planted it was having a very ambitious, slightly unhinged day. It’s grown into a tower that makes the clouds feel insecure about their height. Find a date carved somewhere and feel clever doing it.

More historic places in County Kilkenny · All of County Kilkenny

Add to this placeAdd a picture Add a detailed tip Add a story

Explore the map1,093,392 places to discover

Next place · or swipeCoolmore House