What is recorded here
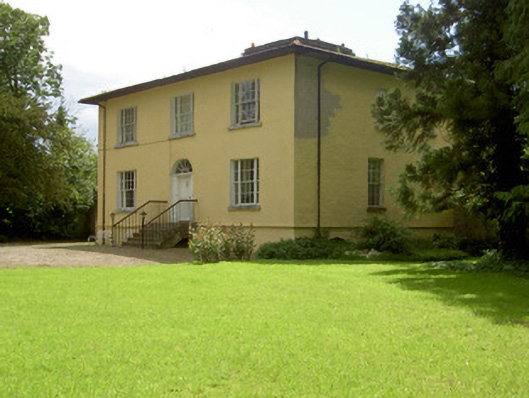
Detached square-plan three-bay two-storey house, built c.1820, with three-bay rear and side elevations. Hipped slate roof with rendered central chimneystack and overhanging eaves. Painted roughcast rendered walls with moulded render string course at entrance floor level. Square-headed window openings with tooled limestone sills and six-over-six pane timber sliding sash windows, tripartite to front elevation. Round-headed door opening having double-leaf timber panelled door flanked by fluted timber pilasters with quatrefoil detail and having cobweb fanlight above moulded cornice, with flight of limestone steps with replacement railings. Rendered outbuildings to rear of house with pitched corrugated-iron roofs and having two-over-two pane timber sliding sash windows. Outbuildings to south-east with pitched slate roofs, cut limestone copings, rubble limestone walls, square-headed openings and segmental-arched carriage entrance. Octagonal-profile limestone gate piers to front of site.
The symmetrical proportions, elegant tripartite windows and centralised arched doorcase mark this building out as a small country house rather than a farmhouse. The retention of notable features such as the timber sash windows enliven the building's façade. The house is situated in mature gardens and the accompanying outbuildings and carved gate piers contribute to the overall setting.
This does not grant access. Most recorded buildings are privately owned; view them only from public ground unless the owner allows entry.
Places near here
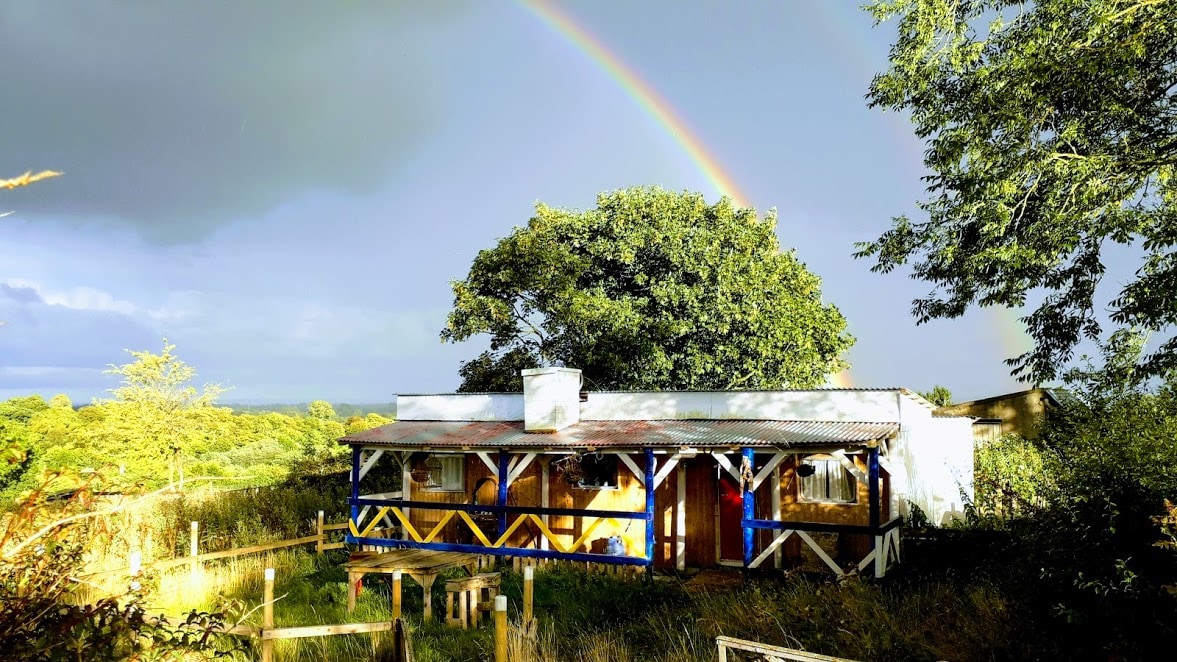 Enclosure in Ballyglass Lower (clonpet Par.),ballyglass Lower (cordangan Par.)Enclosure · 207 yd
 Enclosure in Ballyglass Upper (clonpet Par.)Enclosure · 1027 yd
 Breansha Castle ruinsCastle · 1051 yd
 Bawn in Breansha MoreBawn · 1055 yd
 The RockViewpoint · 1377 yd
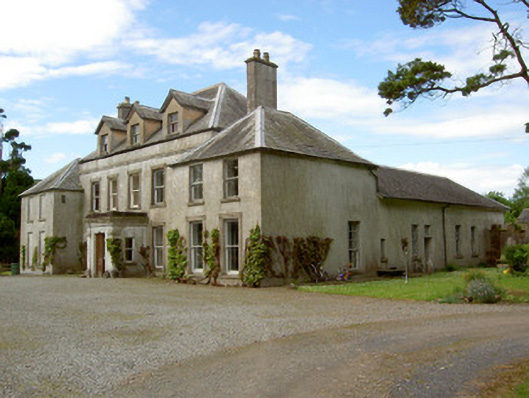 Cordangan Manorcountry house · 1.0 mi
 Cordangan Church (in ruins)Church · 1.1 mi
 Christ the KingViewpoint · 1.3 mi
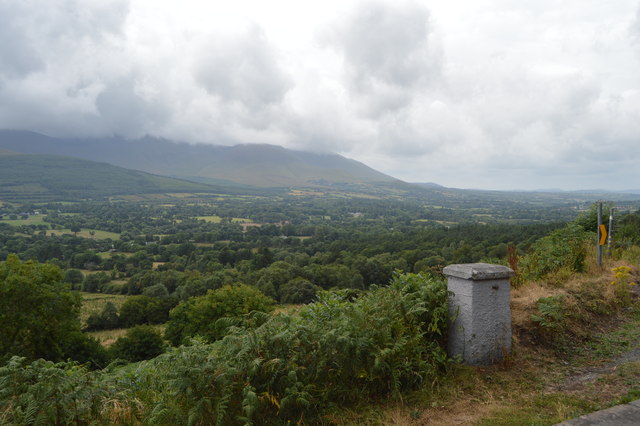 Glen of AherlowViewpoint · 1.4 mi
 The Maid of ErinMemorial · 1.7 mi
 It's a long way to TippereryHeritage attraction · 1.7 mi
 I.R.A. 3rd. Tipperary Brigade MemorialMemorial · 2.1 mi
Other information
Photo: National Inventory of Architectural Heritage · Website use allowed for educational or private purposes with source credit