What is recorded here
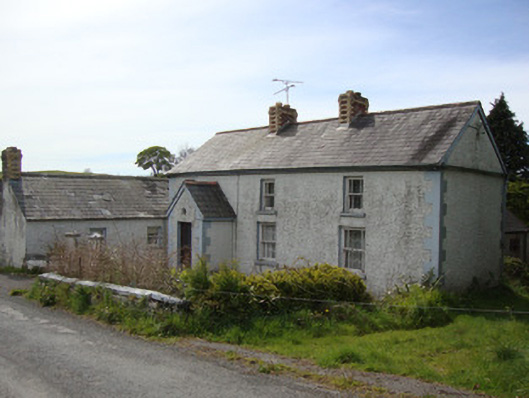
Brookside Cottage in Togan has two red-and-yellow brick chimneys on an otherwise sober country house. One loud hat might have been a lapse of judgement. Two means it brought a friend and they’re both going to the races.
Detached four-bay two-storey vernacular house, built c.1850, with gabled porch to front elevation, and single-storey ancillary farm buildings to south and rear (west). Now vacant. Pitched natural slate roof, with cast-iron rainwater goods, having two centrally-placed polychrome red and yellow brick chimneystacks. Roughcast rendered walls, having smooth-rendered quoins. Square-headed window openings with rendered and painted reveals and painted stone sills, having side-margined one-over-one pane timber sliding sash windows to front and rear elevations. Square-headed door opening with rendered reveals and replacement timber door, with concrete path to east. Low boundary wall, having limestone coping, terminating in square-plan gate piers, having wrought-iron pedestrian gate. Double-leaf decorative cast-iron vehicular gate to south-east, with square-plan piers. Single-storey outbuildings to south and west, and two-storey outbuilding to west, some with pitched replacement slate roofs, some with pitched and lean-to corrugated-iron roofs, with cast-iron rainwater goods, some roughcast rendered and some coursed rubble stone walls, square-headed openings, some with visible red brick surrounds, having timber battened doors and timber fixed and sliding sash windows. Segmental-arch vehicular entrance, with red brick reveal, part in-filled with cement blocks, having timber battened door and recent square-headed window opening with fixed timber window.
This vernacular house retains its essential form and fabric, and its setting is enhanced by the survival of mid-nineteenth-century farm buildings. The porch is characteristic of Irish rural houses, and the timber sash windows contribute to its authentic mid-nineteenth-century character. The polychrome chimneystacks are typical of County Monaghan, whilst other local materials have been used in the construction of the buildings and boundary walls. The structures are a picturesque addition to this country road, and are bounded by a stream to the south.
From the Buildings of Ireland (National Inventory of Architectural Heritage) record 41401317
This does not grant access. Most recorded buildings are privately owned; view them only from public ground unless the owner allows entry.
Places near here
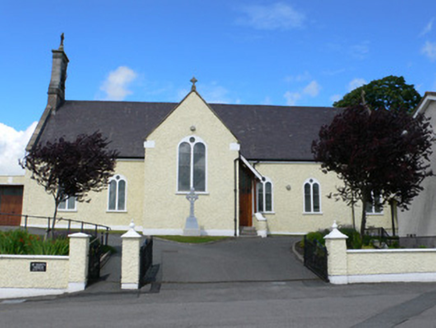 Saint Mary's Catholic ChurchChurch/chapel · 1448 yd
 Rossmore MausoleumHeritage attraction · 1.2 miRossmore CastleMausoleum · 1.2 miRossmore CastleRuins · 1.5 mi
 Giants GreveWedge tomb · 1.7 miHazel WoodWood · 1.8 mi
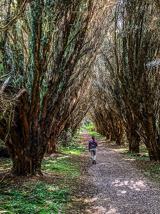 Rossmore Forest ParkWood · 1.8 miMullaghmatt ForestWood · 2.5 miRough HillMountain / peak · 2.8 miBawn in Roosky (monaghan By., Monaghan Par.)Bawn · 3.5 mi
 Rossmore MonumentMemorial · 3.5 mi
 Old Cross SquareMonument · 3.5 mi
Pictures: National Inventory of Architectural Heritage; Walking with a phone, Wikimedia Commons · CC BY-SA 4.0; Enda O Flaherty, Wikimedia Commons · CC BY-SA 2.0; Dieglop, Wikimedia Commons · CC BY-SA 4.0; Raymond Okonski, Wikimedia Commons · CC BY-SA 2.0; Brian Lenehan, Geograph · CC BY-SA 2.0
More historic places in County Monaghan · All of County Monaghan
What do you know about this place?