
What is recorded here
Detached three-bay two-storey house, built c. 1800, with three-bay single-storey extension to the east elevation. Hipped slate roof with cut limestone chimneystacks and overhanging eaves. Pitched slate roof with rendered chimneystack to extension. Roughcast rendered walls. Square-headed openings with six-over-six pane timber sliding sash windows having limestone sills. Square-headed opening with timber panelled half-glazed door having decoratively glazed overlight. Rubble limestone walls to gardens with round brick-arched entrance. Pair of square profile rendered gate piers having carved caps to north no longer in use.
This handsome house stands prominently sited in mature grounds. Retaining its original form and proportions, the unadorned simplicity and clarity of the architecture is immediately apparent. The adjacent walls and the rendered piers of its former entrance add further interest and context to the site.
From the Buildings of Ireland (National Inventory of Architectural Heritage) record 22207005
This does not grant access. Most recorded buildings are privately owned; view them only from public ground unless the owner allows entry.
Places near here
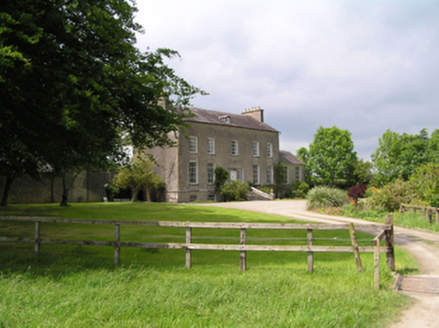 Fethard RectoryCountry house · 1718 yd
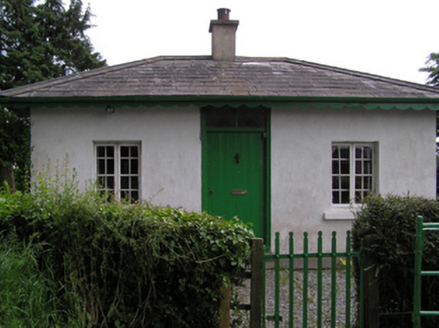 Fethard RectoryGate lodge · 1.1 mi
 Knockkelly CastleCastle · 1.2 mi
 Sheela-na-gig in FethardSheela-na-gig · 1.2 mi
 Sheela-na-gig in FethardSheela-na-gig · 1.4 mi
 Court CastleCastle · 1.4 mi
 European Yew1.4 mi
 Pedunculate Oak1.7 mi
 SlievenamonMountain / peak · 5.4 mi
 SheegounaMountain / peak · 5.5 mi
 Cashel Folk MuseumMuseum · 9.8 mi
 The Rock Of CashelVisitor information · 9.9 mi
Pictures: National Inventory of Architectural Heritage; Mike Searle, Wikimedia Commons · CC BY-SA 2.0; A.-K. D., Wikimedia Commons · CC BY-SA 4.0; Mike Searle, Geograph · CC BY-SA 2.0; Sitomon, Wikimedia Commons · CC BY-SA 2.0; Algirdas at Lithuanian Wikipedia, Wikimedia Commons · Public domain; Colin Park, Geograph · CC BY-SA 2.0; kevin higgins, Geograph · CC BY-SA 2.0; P L Chadwick, Geograph · CC BY-SA 2.0; Neil Theasby, Geograph · CC BY-SA 2.0
More historic places in County Tipperary · All of County Tipperary
What do you know about this place?