What is recorded here
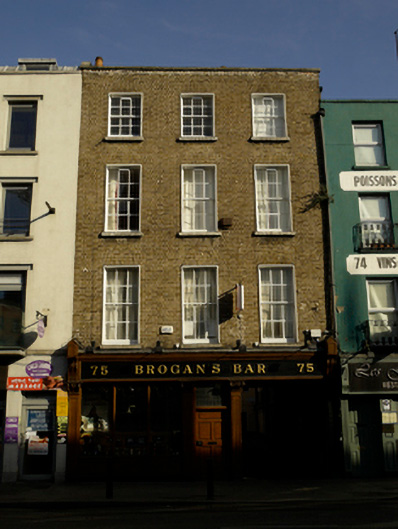
Attached three-bay four-storey over basement former house, built c.1750, having shopfront and integral passageway to front (south) elevation, shopfront within integral passageway to east elevation, and three- and four-storey return and two-storey extension to rear (north) elevation. Now in use as public house and apartments. M-profile pitched slate roof hidden behind brown brick parapet having cut granite coping, and brown brick chimneystacks with clay and terracotta pots. Brown brick walls laid in Flemish bond to front, laid in English garden wall bond to rear. Smooth rendered walls to return and roughcast rendered walls to rear extension. Square-headed window openings having cut granite sills, raised render reveals and six-over-six pane timber sliding sash windows, replacement windows to rear. Carved timber shopfront to front comprising fluted pilasters with foliate capitals, fluted pilasters, fluted pedimented capitals flanking fascia and cornice. Recent timber panelled shopfront to east having carved capitals, square-headed window openings with timber framed windows on timber panelled risers. Square-headed door openings having timber panelled doors, that to the front with leaded and coloured glass with crest to overlight. Situated on north side and west end of Dame Street.
This building shares proportions, scale and parapet height with its neighbours to the west, resulting in a coherent streetscape. Traditional materials including brickwork, joinery and granite dressings add to its historic character. The diminishing scale of upper floor fenestration attributes a hierarchy to each floor, creating a pleasantly balanced façade, which was typical of eighteenth and nineteenth-century townhouses. The ornate shopfront, as well as adding contextual interest, displays skilled carpentry, adding aesthetic interest to the façade and demonstrating high quality artisanship. This building has a long commercial history, noted in Thom's Directory as a bootmaker and solicitors offices in 1862, and it was adapted for use as a public house in the early decades of the twentieth century.
This does not grant access. Most recorded buildings are privately owned; view them only from public ground unless the owner allows entry.
Places near here
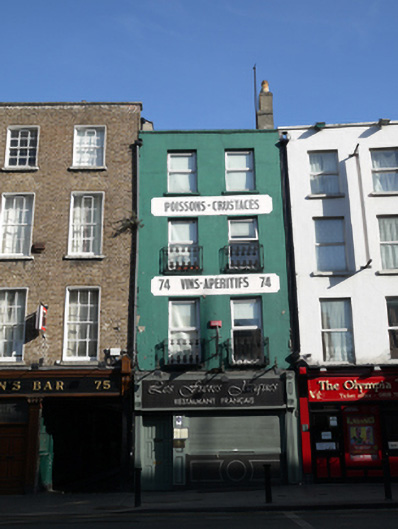 Les Freres Jacqueshouse · 8 yd
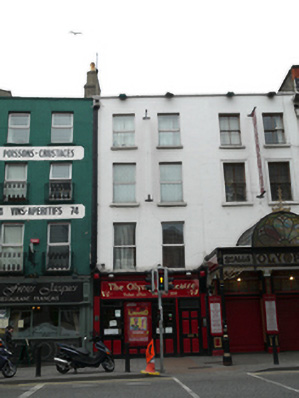 The Olympia Theatrehouse · 14 yd
 Tourist Information CentreVisitor information · 40 yd
 Dublin City HallHeritage attraction · 82 yd
 Newcomen BankVisitor information · 118 yd
 CastleCastle, Anglo-Norman masonry castle · 169 yd
 Dublin Castlegates/railings/walls · 179 yd
 Battle of DublinMajor battlefield · 187 yd
 Town defences in Unknown TownlandTown defences · 198 yd
 Habitation site in Unknown TownlandHabitation site · 209 yd
 Special Olympics MemorialMonument · 270 yd
 John FieldMemorial · 302 yd
Other information
Photo: National Inventory of Architectural Heritage · Website use allowed for educational or private purposes with source credit