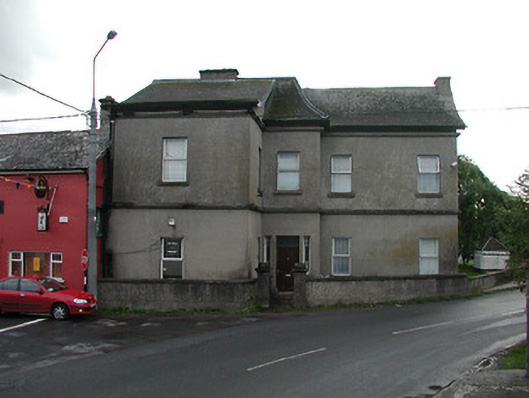
What is recorded here
Attached four-bay two-storey house, c.1900, probably originally detached on an L-shaped plan on a corner site with single-bay two-storey advanced entrance bay leading to single-bay two-storey projecting end bay to left, and two-bay two-storey return to west having single-bay single-storey flat-roofed (connecting) porch linking with three-bay two-storey block to west. Refenestrated. Pitched slate roofs (hipped to advanced bay; lean-to to end bay) with profiled concrete ridge tiles in form of rolled lead ridges, rendered squat chimney stacks, timber bargeboards to gables, sproketed eaves forming swept profile, and cast-iron rainwater goods on slightly overhanging eaves. Flat roof to connecting porch not visible behind parapet. Unpainted rendered walls to ground floor with profiled stringcourse over, unpainted rendered, ruled and lined walls to first floor having profiled stringcourse to eaves, and rendered coping to parapet to connecting porch. Square-headed window openings with concrete sills, and replacement uPVC casement windows. Square-headed door opening with timber panelled door having overlight, square-headed slit-style flanking lights with concrete sills, and fixed-pane timber windows. Square-headed door opening to connecting porch with timber panelled door having sidelights, and overlight. Set back from line of road in own grounds on a corner site with unpainted roughcast boundary wall having unpainted rendered piers with profiled capping, and iron gate.
A middle-size range of distinctive appearance on account of individual attributes including the complex plan form, the profile of the roofs lending an almost Oriental quality to the composition, and so on, all of which identify the pleasing architectural design value of the house. However, although the essential attributes prevail together with most of the original fabric the external expression of the house has not benefited from the replacement fittings inserted to most of the openings. Nevertheless, occupying a prominent corner position the house remains an appealing feature enhancing the aesthetic value of the street scene.
This does not grant access. Most recorded buildings are privately owned; view them only from public ground unless the owner allows entry.
Places near here
 Old Bridgebridge · 74 yd
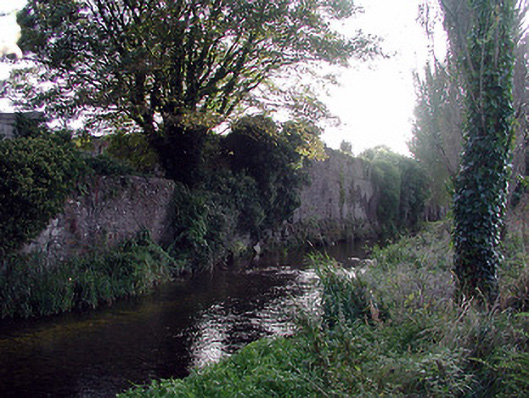 unknownunknown · 109 yd
 Market CrossCross, Wayside cross (present location) · 199 yd
 Emma Jane Browne-ClaytonMemorial · 207 yd
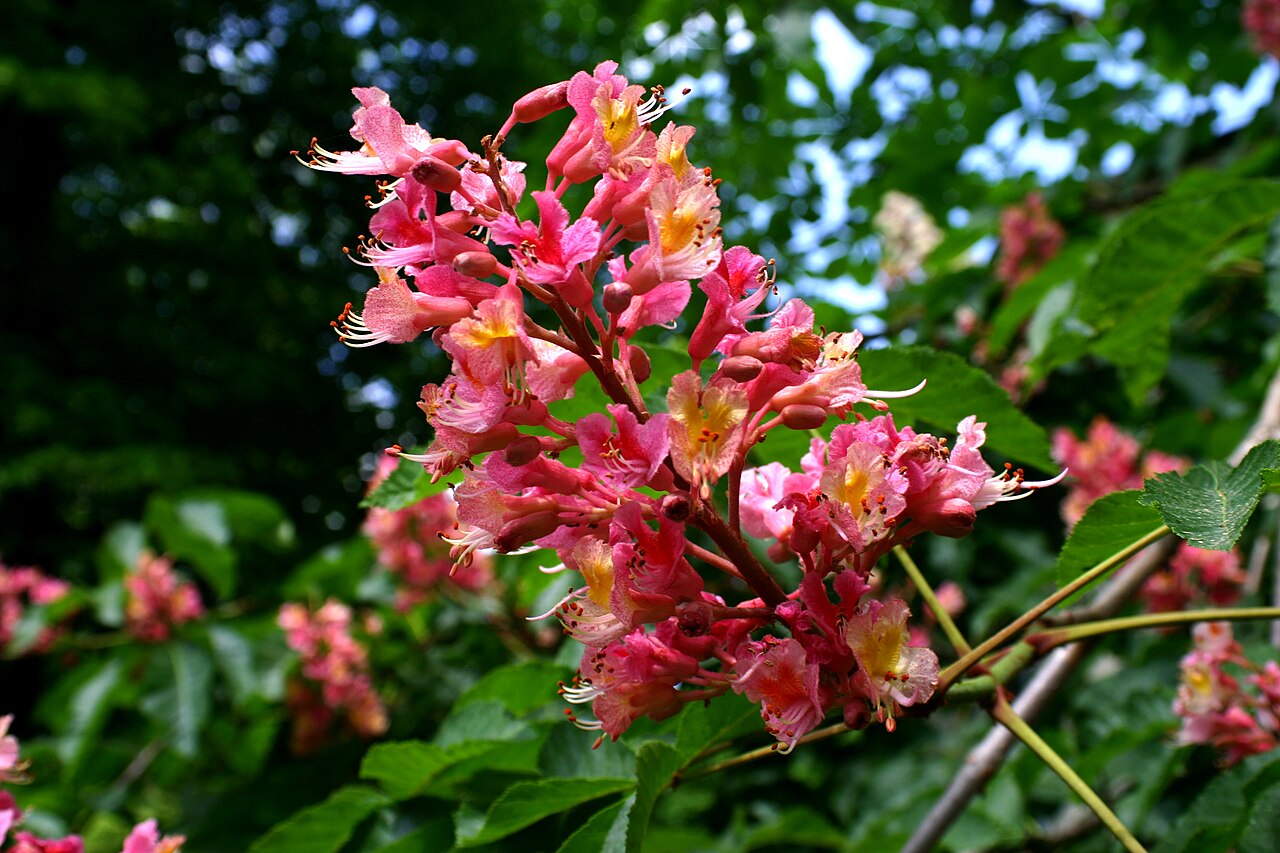 Red horse-chestnutRed horse-chestnut · 244 yd
 Font in Freshford LotsFont · 373 yd
 Freshford LoopWalking route · 1000 yd
 Upper CourtCastle, unclassified · 1101 yd
 The PondsForest · 1184 yd
 CastleCastle, motte · 1188 yd
 Clomantagh HillMountain / peak · 4.5 mi
 Anker's IslandIsland · 5.7 mi
Other information
Photo: National Inventory of Architectural Heritage · Website use allowed for educational or private purposes with source credit