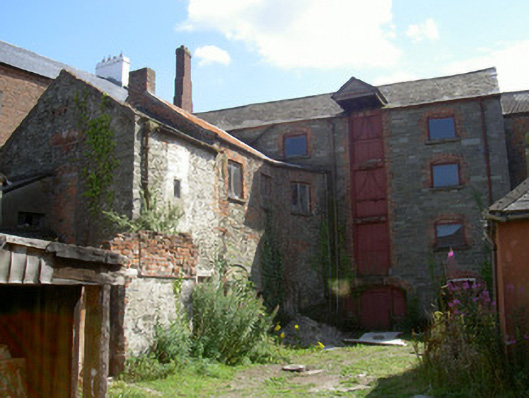
What is recorded here
Former brewery, dated 1847, comprising multiple-bay four- and five-storey stone buildings, now disused. Pitched slate and corrugated-iron roofs, red brick chimneystacks, stepped corbelled chimneystack to east building, some stone verge coping, limestone kneelers, cast-iron gutters on red brick corbelled eaves course, circular cast-iron downpipes. Squared coursed rubble stone walling, block-and-start limestone quoins, carved sandstone date stone to east gable north-west building, cast-iron wall ties, repairs to walls in red brick. Square- and segmental-headed openings, block-and-start red brick jambs, brick lintels, tooled stone sills, some openings now blocked, others with painted vertically-sheeted timber doors or timber fixed frame windows; loop windows to ground floor south elevation east building, red brick jambs. Square-headed door openings to all floors, block-and-start red brick jambs, concrete lintels, bull-nosed reveals, painted timber vertically-sheeted timber doors, some with corrugated-iron and timber canopies to top floor; segmental-headed door opening to ground floor north elevation east building, red brick lintel, dressed limestone jambs, painted timber vertically-sheeted door, previously with glass panel, sidelights now boarded up. Cast-iron columns to interior with foundry mark "1907 ELLIOT BRS. PARK STREET FOUNDRY DUNDALK". Set around yard with single-storey building to centre, stone well; random rubble stone boundary walling, soldier coping; entrance to north having ashlar stone square piers with recessed panels on rock-faced bases, roll-moulded string course, cut stone cap, timber gates.
This substantial industrial complex was originally built to dry the grains used in the brewing process. It retains many interesting internal features such as the oven which provided the heat for drying and punctured tiles to allow hot air to rise through the floors. The red brick surrounds to doors and windows add colour to this utilitarian building.
This does not grant access. Most recorded buildings are privately owned; view them only from public ground unless the owner allows entry.
Places near here
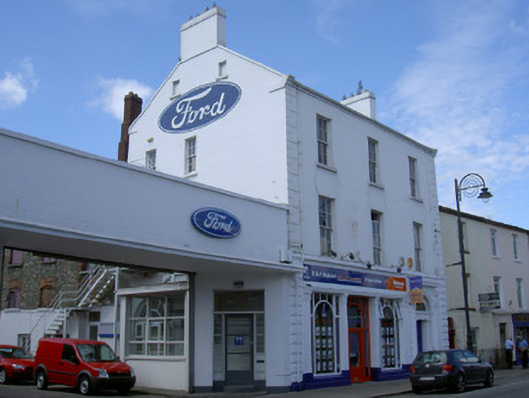 Carlton Househouse · 37 yd
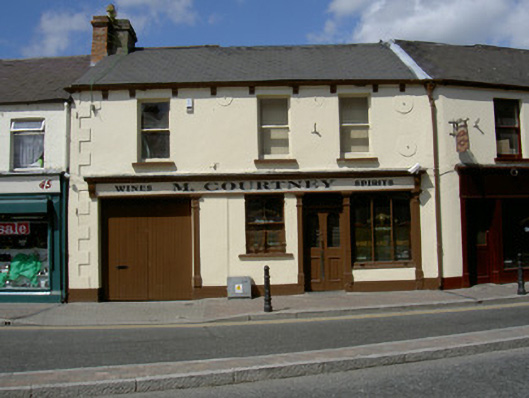 M. Courtneyhouse · 133 yd
 Photo GalleryHeritage attraction · 490 yd
 Dundalk CentralHeritage attraction · 514 yd
 Maid of ErinMemorial · 553 yd
 Bombing 1975Memorial · 576 yd
 caveMan-made underground passage · 596 yd
 Kellys MonumentMonument · 660 yd
 CastleCastle, tower house · 971 yd
 Castletown MotteArchaeological place · 1.3 mi
 Soldiers' PointHeadland · 2.4 mi
 Battle of FaughartMajor battlefield · 3.1 mi
Other information
Photo: National Inventory of Architectural Heritage · Website use allowed for educational or private purposes with source credit