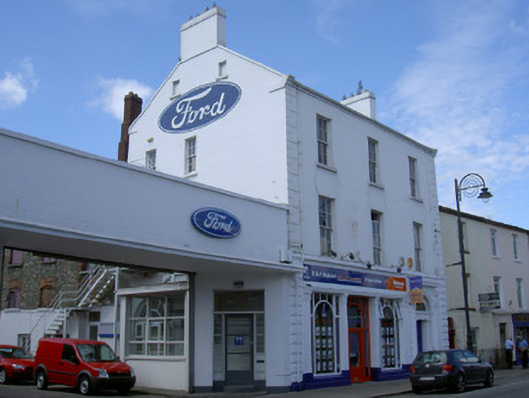
What is recorded here
Attached three-bay three-storey with attic former house, built c. 1840, now in use as offices. Attached to house to north and former industrial building to west. Pitched slate roof, painted smooth rendered corbelled chimneystacks, painted stone verge coping, moulded uPVC gutters on smooth rendered corbelled eaves course, uPVC downpipe. Painted smooth rendered ruled-and-lined walling, block-and-start raised quoins to east elevation, continuous sill course to first floor, moulded kneelers to gables; channelled render walling to ground floor east elevation, painted projecting plinth, chamfered quarry-faced straight quoins. Square-headed window openings, painted stone sills, painted timber six-over-six sliding sash windows, ogee horns to second floor windows. Round-headed door opening to east elevation flanked by moulded render panelled pilasters on stone plinths with console brackets supporting projecting cornice, moulded render surround to arch supported on corbels; moulded render doorcase comprising engaged fluted Doric columns on stone plinths supporting plain fascia and cornice; painted timber four-panel door with round-headed top panels, plain-glazed fanlight with painted lettering "CARLTON HOUSE", limestone steps. Painted smooth rendered shopfront with moulded cornice on decorative corbels, plastic fascia; square-headed display windows, flush sills, painted timber windows with opening top lights; square-headed door opening to centre, painted timber and glazed door with sidelights and timber traceried overlight.
This handsome structure has an imposing presence within the streetscape of Dublin Street due to its towering height over the surrounding buildings. The plain walling of its upper floors is contrasted by the rustication of the ground floor, forming an appealing composition. The elaborate entrance is also striking, with well-executed finishing such as the lions head motifs to the brackets, which add artistic interest. This building forms an important feature within the rich and varied architecture of Dundalk.
This does not grant access. Most recorded buildings are privately owned; view them only from public ground unless the owner allows entry.
Places near here
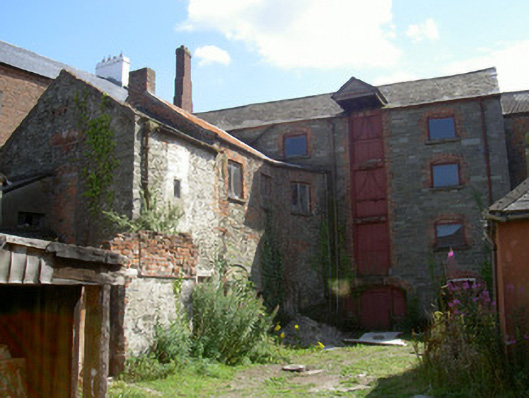 brewerybrewery · 37 yd
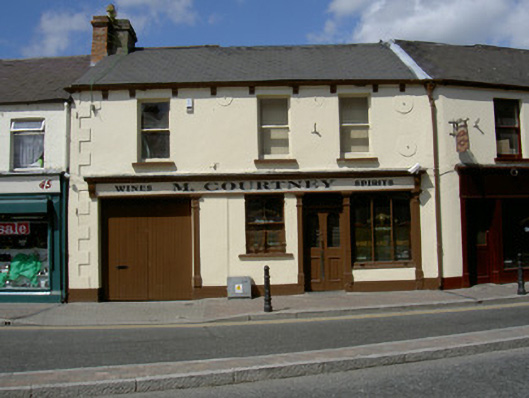 M. Courtneyhouse · 108 yd
 Photo GalleryHeritage attraction · 523 yd
 Maid of ErinMemorial · 528 yd
 Dundalk CentralHeritage attraction · 545 yd
 Bombing 1975Memorial · 549 yd
 Kellys MonumentMonument · 629 yd
 caveMan-made underground passage · 631 yd
 CastleCastle, tower house · 954 yd
 Castletown MotteArchaeological place · 1.3 mi
 Soldiers' PointHeadland · 2.4 mi
 Battle of FaughartMajor battlefield · 3.0 mi
Other information
Photo: National Inventory of Architectural Heritage · Website use allowed for educational or private purposes with source credit