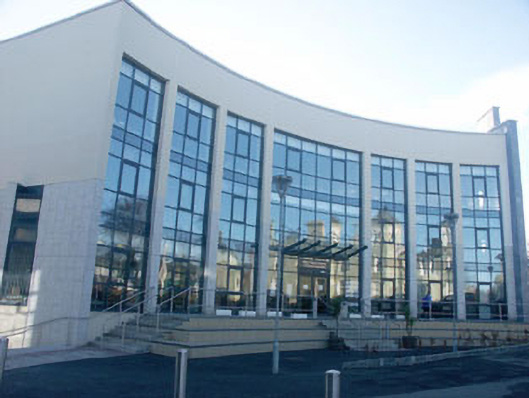
What is recorded here
Detached multiple-bay three-storey Modern-style office building, built 2002, to designs by Ó Broin Architects. The office building is part of complex of three non-identical, but complimentary, Modern-style blocks. The office building has an unusual, almost arrow head-shaped plan with a large curved front elevation. The walls are finished in a combination of polished stone cladding and render, with the symmetrical front elevation itself largely composed of (almost) full-height glazed panels. The roof is obscured by a parapet. The entrance consists of a glazed double door with a glazed canopy over. The window openings are flat-headed and, (outside of the front elevation), filled with single and two-pane metal frames. The window openings to the uppermost floor to the rear of the building have two-sided "oriels". The west-facing façade of the office building is completely clad in polished stone and incorporates a minimalist "clock tower" projection, which rises above parapet level. The complex to which the office building belongs is set back from Main Street.
Striking Modern-style office building whose impact is made all the greater by its close proximity to a largely nineteenth-century streetscape.
This does not grant access. Most recorded buildings are privately owned; view them only from public ground unless the owner allows entry.
Places near here
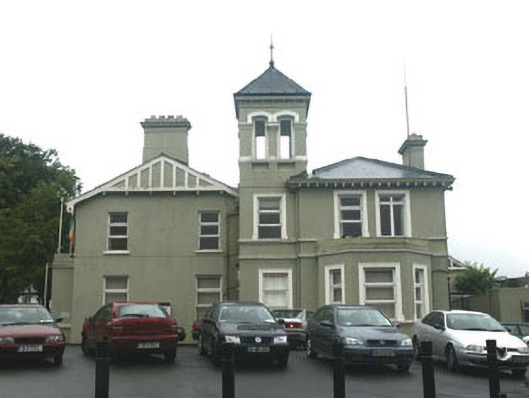 Saint Cronan's Housepresbytery/parochial/curate's house · 48 yd
 shop/retail outletshop/retail outlet · 90 yd
 Cas.Castle, unclassified · 401 yd
 European YewEuropean Yew · 436 yd
 Christopher ThompsonMemorial · 454 yd
 Font in BrayFont · 565 yd
 Proclamation of the Irish RepublicMonument · 591 yd
 Germans WoodWood · 810 yd
 Naylor's CoveBeach / strand · 1719 yd
 Bray HeadMountain / peak · 1.3 mi
 IndicatedCastle, tower house · 1.4 mi
 Graveyard in BallymanGraveyard · 1.7 mi
Other information
Photo: National Inventory of Architectural Heritage · Website use allowed for educational or private purposes with source credit