
What is recorded here
Semi-circular-plan former communal garden for residents of Marino Crescent, laid out 1792, to south of terrace of houses of that name. Now in use as public park. Enclosed by cast-iron railings with decorative finials on carved limestone plinth wall to north, facing terrace, and rendered or squared rubble limestone wall with carved granite coping elsewhere. Double-leaf cast-iron gates to north side, cast-iron gates to east and west ends, and granite piers with mild-steel gate to southwest. Interior set out to lawn with mature trees to boundaries, and tarmac pathways with mild steel benches. Electricity substation to west end.
This former communal garden served the residents of Marino Crescent, a terrace that curves around the north side of the park. It is now a public park and is of social importance to the local area. It is named for the author Bram Stoker, who was born in Marino Crescent. The well-executed railings, which mirror those to the front of the houses, attest to skilled artisanship and create an element of unity in the composition as a whole. The boundary wall provides a sense of enclosure marking out the green space from the built-up area around it. The crescent of houses arcing along the north side was built by Charles ffolliot, reputedly to spite Lord Charlemont, whose house nearby was deprived of its view by the terrace, the latter being locally called 'Spite Crescent' as a result.
This does not grant access. Most recorded buildings are privately owned; view them only from public ground unless the owner allows entry.
Places near here
 Burial in Unknown TownlandBurial · 11 yd
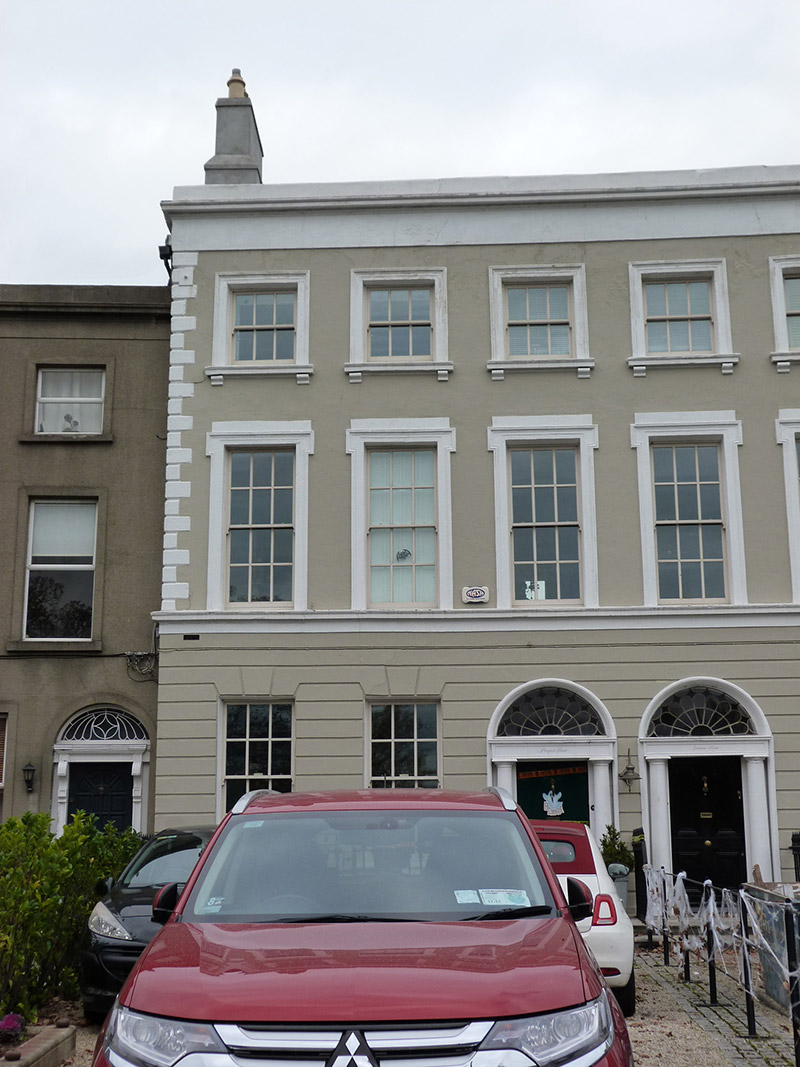 Prospect Househouse · 84 yd
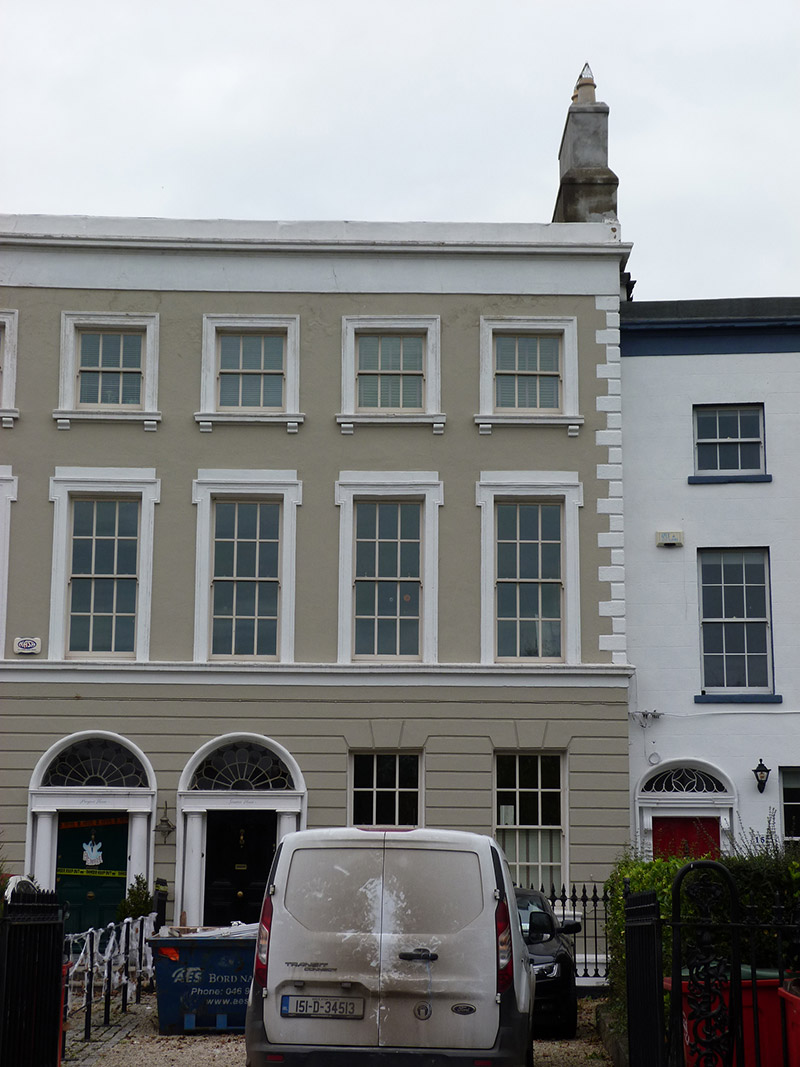 Seaview Househouse · 85 yd
 London PlaneLondon Plane · 501 yd
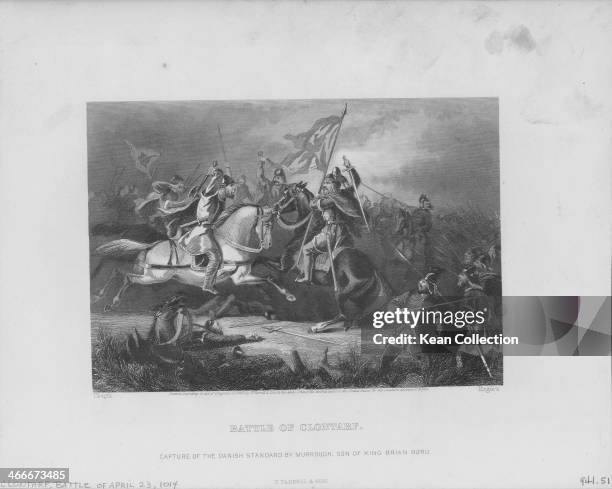 Battle of ClontarfVisitor information · 635 yd
 East Point Business ParkVisitor information · 678 yd
 Seán Russell Memorial StatueMemorial · 774 yd
 Casino at MarinoHeritage attraction · 804 yd
 StudioGallery · 817 yd
 St. Dennis WellHoly well · 1363 yd
 St Josephs Asylum for the BlindCastle, unclassified · 1533 yd
 Mary AikenheadMemorial · 1678 yd
Other information
Photo: National Inventory of Architectural Heritage · Website use allowed for educational or private purposes with source credit