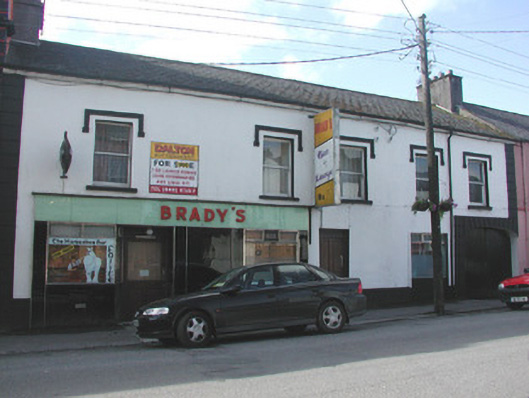
What is recorded here
Terraced five-bay two-storey house, built c.1880, with 1930s vitrolite shopfront and integral carriage arch. Currently disused. Pitched slate roof with rendered chimneystacks. Ruled-and-lined render to walls with stucco quoins. Timber sash windows with label mouldings to first floor. Recessed vitrolite and chrome shopfront with display windows and fascia board. Segmental-headed integral carriage arch with chanelled rendered head and and with timber battened double doors. Replacement timber door with overlight to house. Building fronts directly onto street.
Brady's is an example of the traditional form of mixed residential and retail accommodation found throughout Ireland. The modest form of the building is enlivened by the stucco detailing. The vitrolite pubfront is an excellent example of mid-twentieth century design. Vitrolite is no longer produced in Ireland and intact shopfronts are increasingly rare.
This does not grant access. Most recorded buildings are privately owned; view them only from public ground unless the owner allows entry.
Places near here
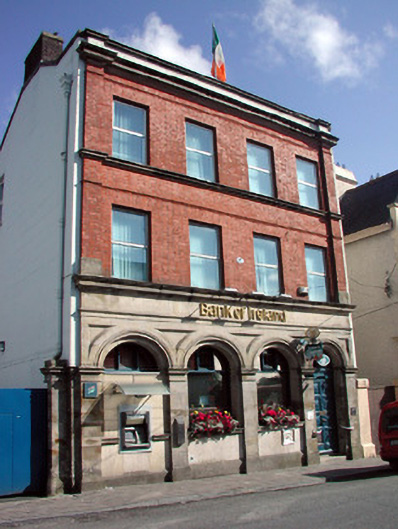 Bank of Irelandbank/financial institution · 26 yd
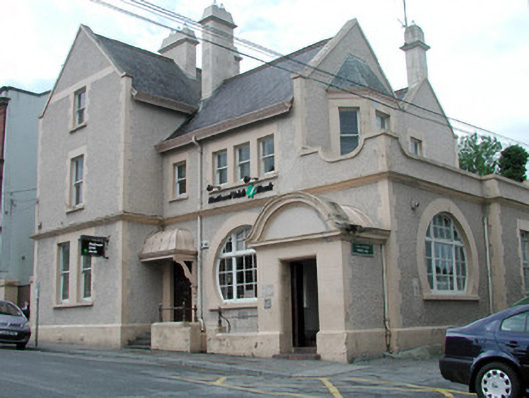 bank/financial institutionbank/financial institution · 36 yd
 Ch. on site of AbbeyChurch · 197 yd
 Turlough O'Carolan MonumentHeritage attraction · 239 yd
 indicatedBawn · 331 yd
 Tober RonanHoly well · 775 yd
 Giant's GraveArchaeological place · 1.6 mi
 Little IslandIslet · 1.9 mi
 Duck IslandIslet · 2.0 mi
 Lawson's CypressLawson's Cypress · 2.0 mi
 TuliptreeTuliptree · 2.0 mi
 CastleCastle, tower house · 2.2 mi
Other information
Photo: National Inventory of Architectural Heritage · Website use allowed for educational or private purposes with source credit