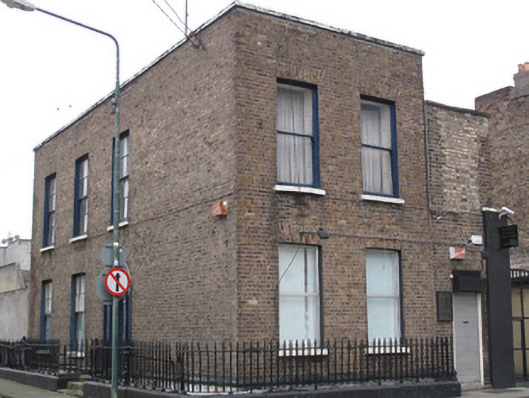
What is recorded here
Corner-sited detached three-storey house over basement, built c.1790, having two-bay east elevation, extension to north elevation. Now in use as funeral home. Flat roof hidden behind red brick parapet with sheet metal to coping. Red brick, laid in Flemish bond, to walls, painted carved plinth course over rendered walls to basement area, rendered wall to rear (west) elevation. Square-headed window openings, red brick voussoirs, painted masonry sills, render reveals and timber sash windows: six-over-six pane to south elevation, one-over-one pane to first floor east elevation, replacement uPVC windows to ground floor to east elevation. Cast-iron railings to windows to basement area. Segmental-arched door opening to south elevation having render doorcase comprising render pilasters with scrolled consoles supporting fluted stepped lintel, timber panelled door, sidelights and overlight, door opening onto granite platform bridging basement area, having cast-iron bootscrape and three granite steps to footpath, flanked by wrought-iron railings on painted carved masonry plinth wall, some cast-iron corner-posts.
The regular form and design of this house is in keeping with its neighbouring houses on the street. Salient features such as its sash windows and wrought-iron railings help to conserve the original character of the building, with the well-executed doorcase testament to the skill and craftsmanship which was employed to provide a sense of status and architectural significance to the building.
This does not grant access. Most recorded buildings are privately owned; view them only from public ground unless the owner allows entry.
Places near here
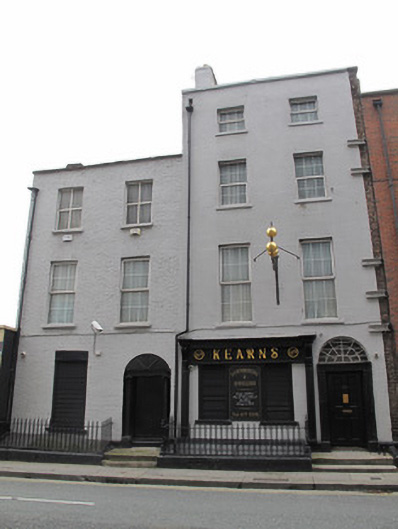 Kearnshouse · 23 yd
 Dice Barpublic house · 88 yd
 Chimney Viewing TowerHeritage attraction · 190 yd
 Jameson ChimneyHeritage attraction · 191 yd
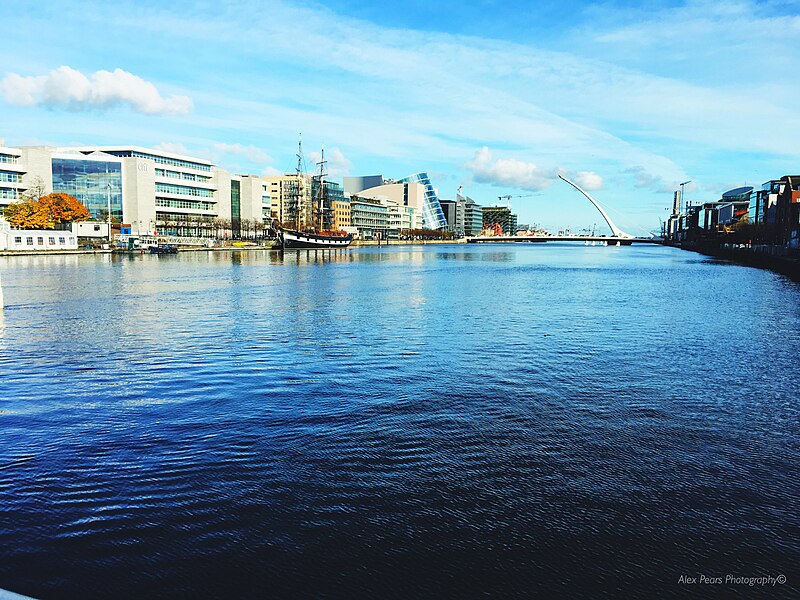 Quay in Unknown TownlandQuay · 293 yd
 Habitation site in Unknown TownlandHabitation site · 375 yd
 Croppies Acre MemorialMemorial · 417 yd
 CastleCastle, unclassified · 504 yd
 European PearEuropean Pear · 551 yd
 UN Veterans MemorialMemorial · 596 yd
 London PlaneLondon Plane · 733 yd
 Bus Route InformationVisitor information · 1462 yd
Other information
Photo: National Inventory of Architectural Heritage · Website use allowed for educational or private purposes with source credit